
Integrating Plumbing and Electrical Systems in New Builds: A Comprehensive Guide


In the world of construction, integrating plumbing and electrical systems in new builds is a complex yet essential task. Proper integration ensures efficiency, safety, and functionality. This comprehensive guide offers insights into the best practices for merging these critical systems.
Understanding the Basics
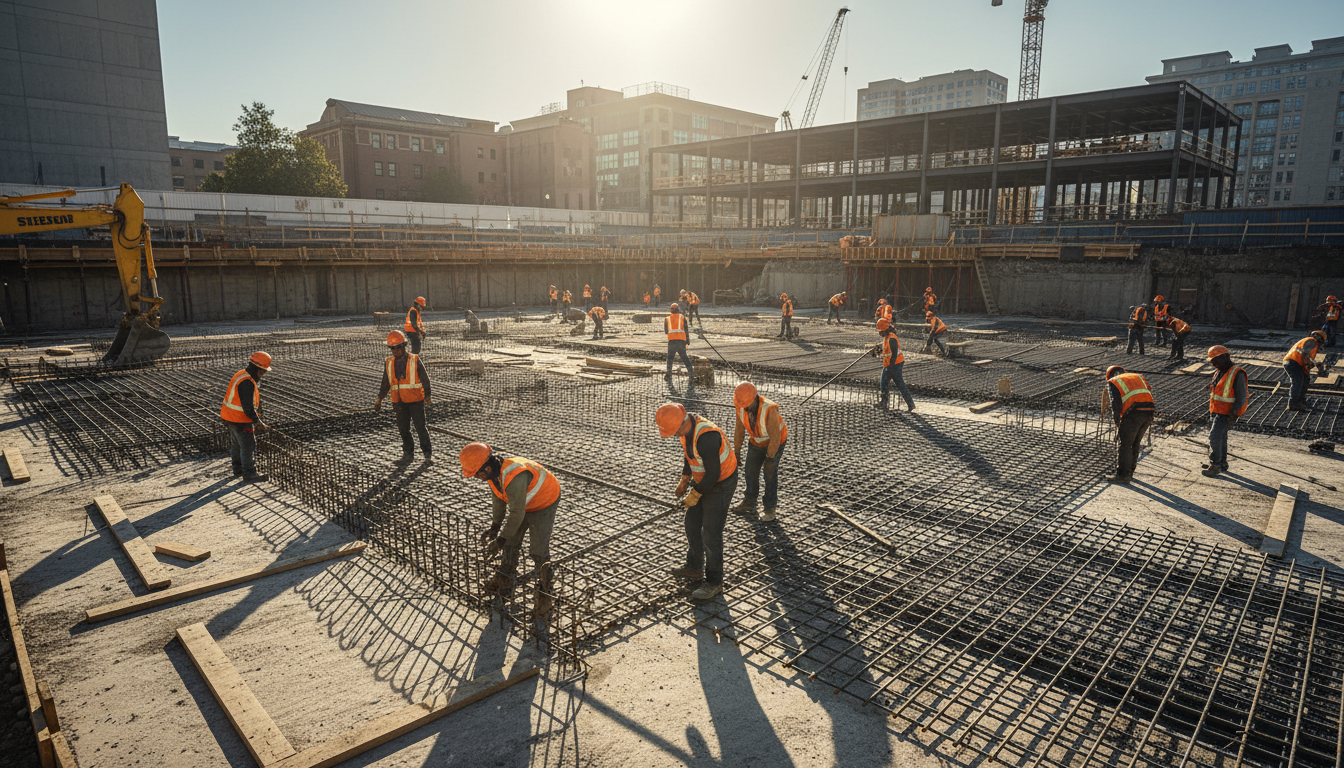
Before diving into the integration process, it's crucial to understand the fundamentals of both plumbing and electrical systems. Plumbing involves the installation of pipes, fixtures, and appliances for water supply and drainage. Electrical systems, on the other hand, include wiring, circuits, and equipment to provide power to the building.
By understanding these core components, builders can more effectively plan the layout and installation, ensuring a seamless operation post-construction.
Planning and Design
A detailed plan is vital for successful integration. Builders should work with architects and engineers to create a comprehensive blueprint. This plan must account for the placement of pipes, wires, and fixtures to avoid interference and ensure accessibility.
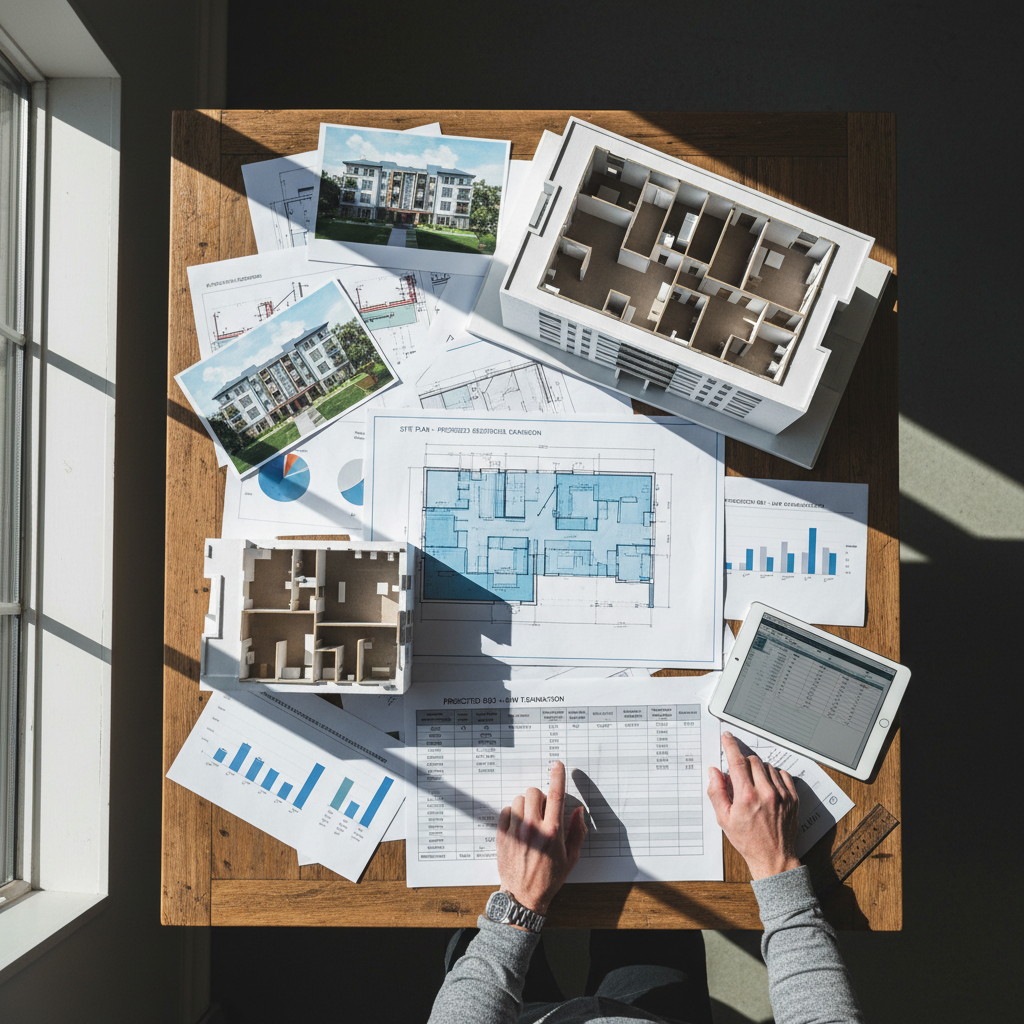
Collaborative planning helps in identifying potential conflicts early, reducing the risk of costly modifications later. It's essential to consider the building's layout, usage, and future maintenance needs during this stage.
Coordination and Communication
Effective coordination among different teams is key to integrating plumbing and electrical systems. Frequent communication between plumbers, electricians, and other contractors ensures that everyone is aligned with the design plan.
Utilizing technology, such as Building Information Modeling (BIM), can facilitate better collaboration and visualization, allowing teams to foresee and resolve potential issues before construction begins.

Installation Best Practices
During installation, adherence to building codes and safety standards is critical. Both plumbing and electrical systems must be installed following local regulations to ensure safety and compliance.
- Proper Sequencing: Install plumbing fixtures and pipes before electrical components to prevent damage and interference.
- Space Allocation: Ensure adequate space between pipes and wiring to prevent overheating and allow for maintenance access.
- Labeling and Documentation: Clearly label all components and maintain detailed documentation for future reference.
Testing and Inspection
Once installation is complete, thorough testing and inspection are necessary to verify the integrity of both systems. This process includes pressure testing for plumbing and electrical load testing to ensure everything functions correctly.
Involving third-party inspectors can provide an unbiased assessment, ensuring that all systems meet quality standards and are ready for use.
Maintenance and Upgrades
Regular maintenance is essential to keep plumbing and electrical systems in optimal condition. Scheduled inspections and timely upgrades can prevent issues from escalating, ensuring long-term efficiency and safety.
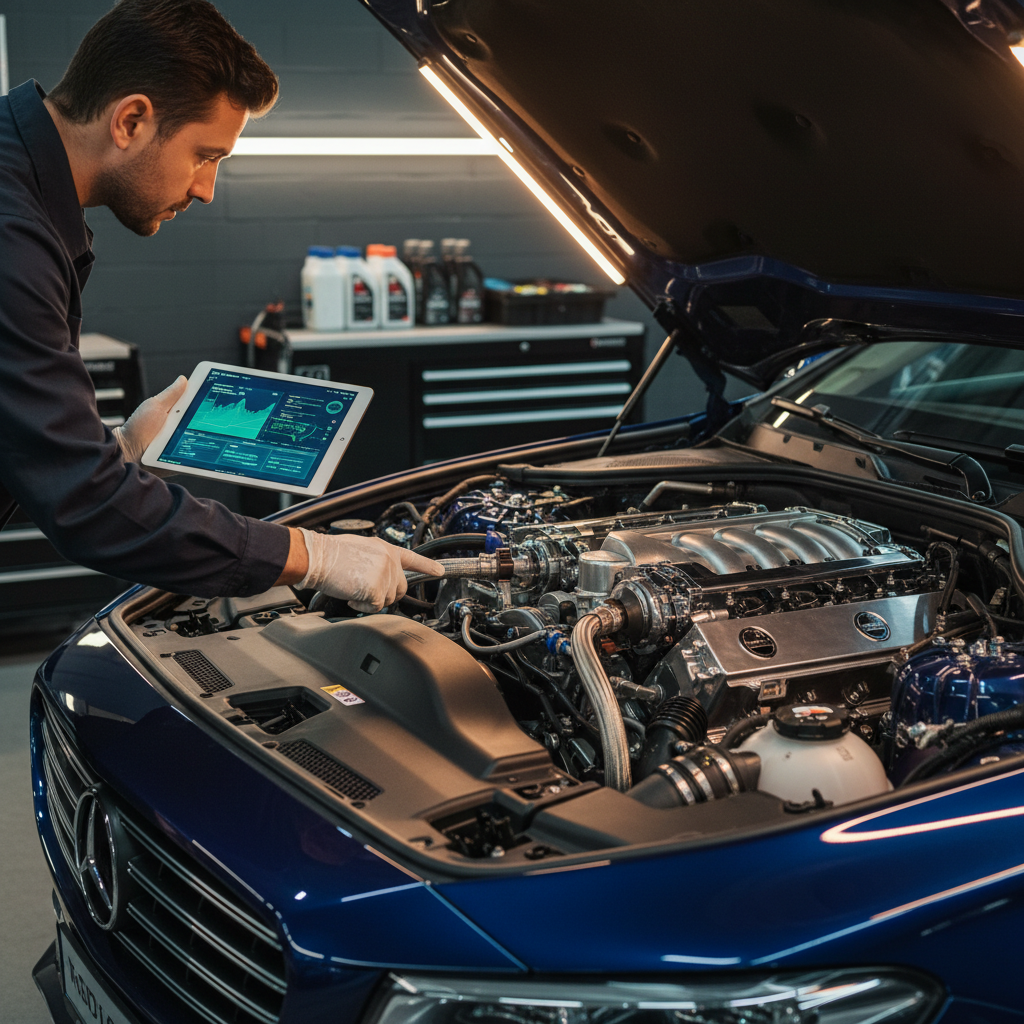
By investing in quality materials and skilled professionals, builders can enhance the durability and functionality of these systems, providing homeowners with peace of mind.