PROPERTY RECOVERY IN PRACTICE

Complex properties. Practical progress.

Explore four property case studies through 24 selected photographs per project—from initial conditions and securing through rehabilitation, demolition, and site preparation.

FOUR PROJECTS. 96 PROJECT PHOTOGRAPHS.

A different scope. The same accountability.

See the conditions, the work, and the completed rehabilitation or site preparation. Each case study contains 24 selected project photographs, including the two comparison images shown below.

CONCORD, CALIFORNIA · 24 PHOTOGRAPHS

Concord

A distressed property, rebuilt for its next chapter.

Rehabilitation completed
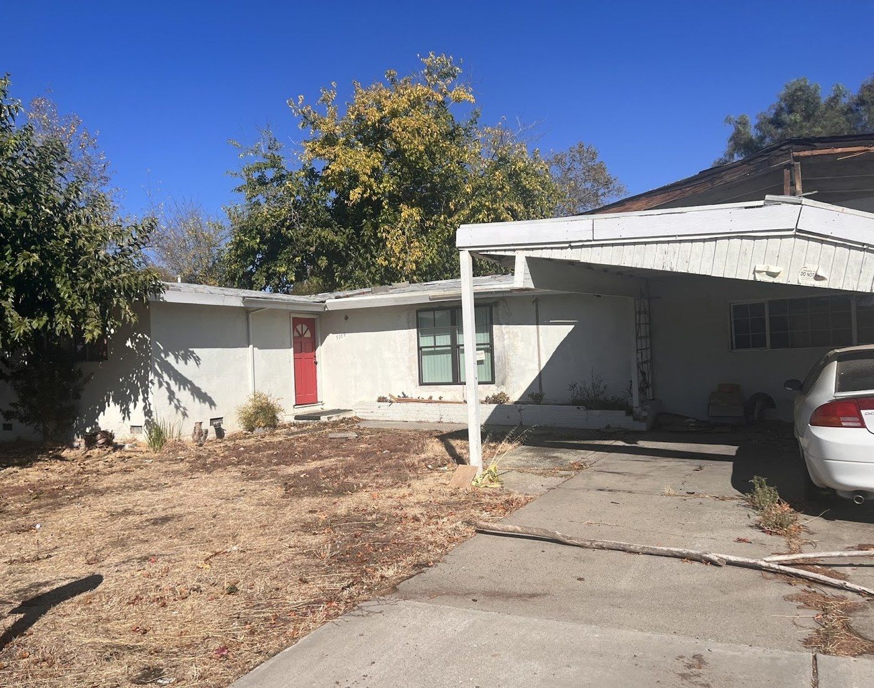
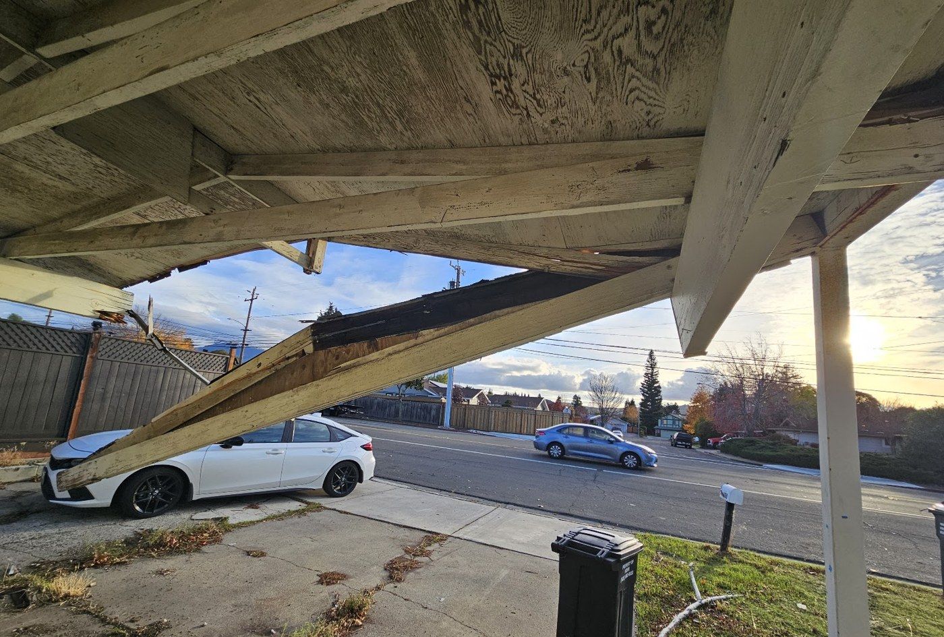
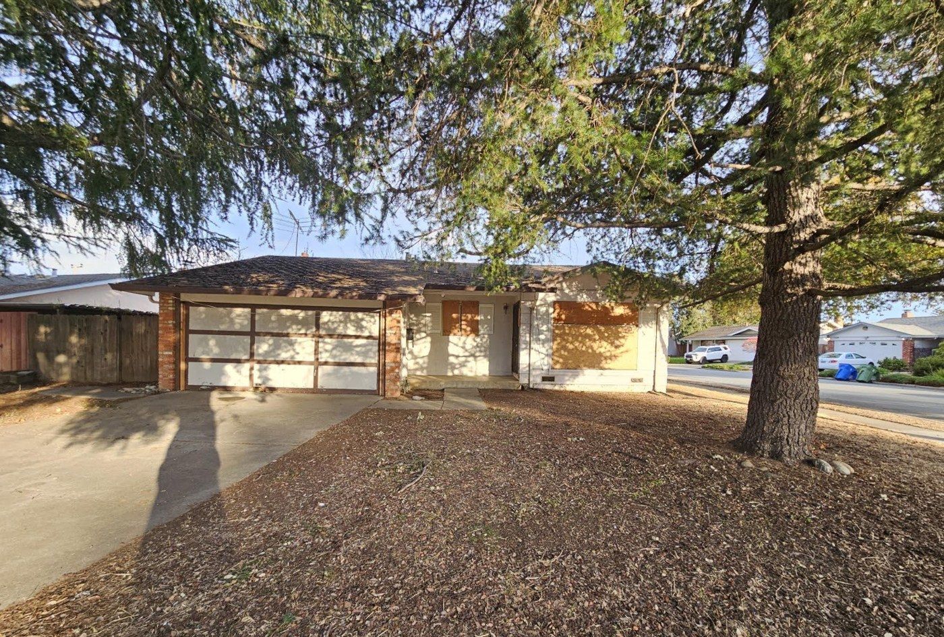
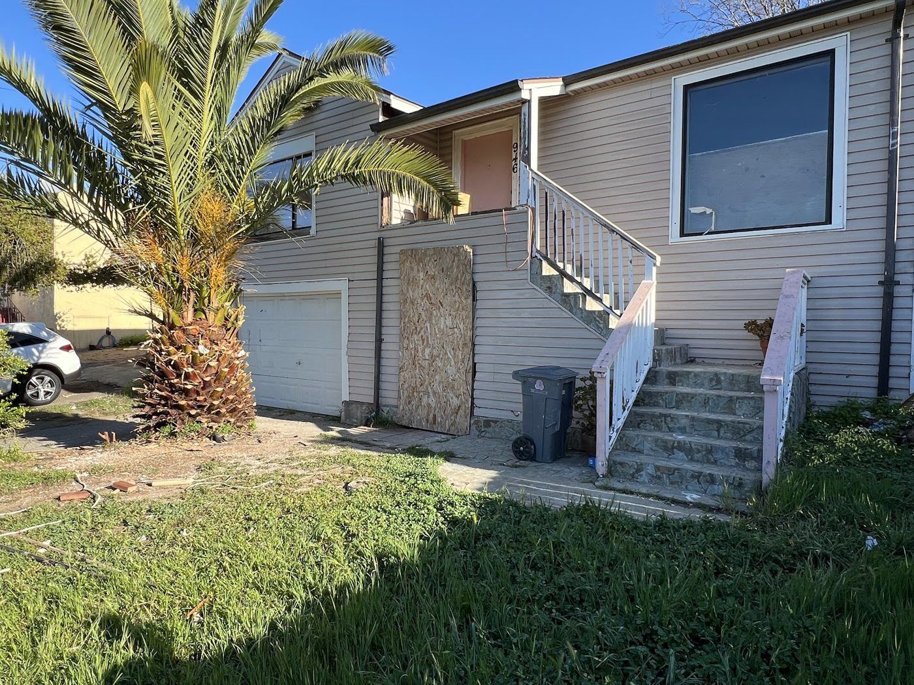
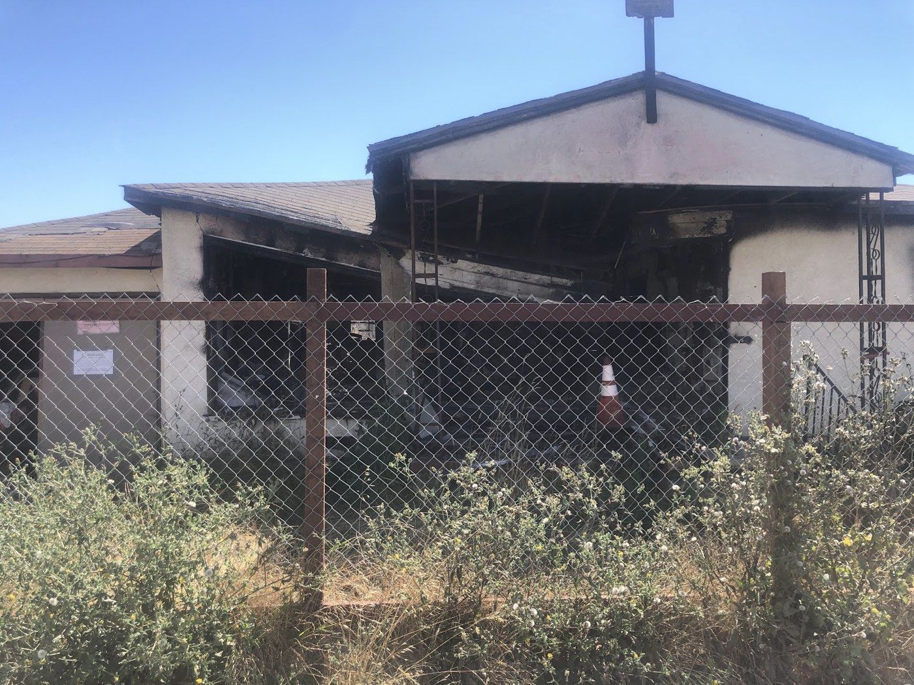
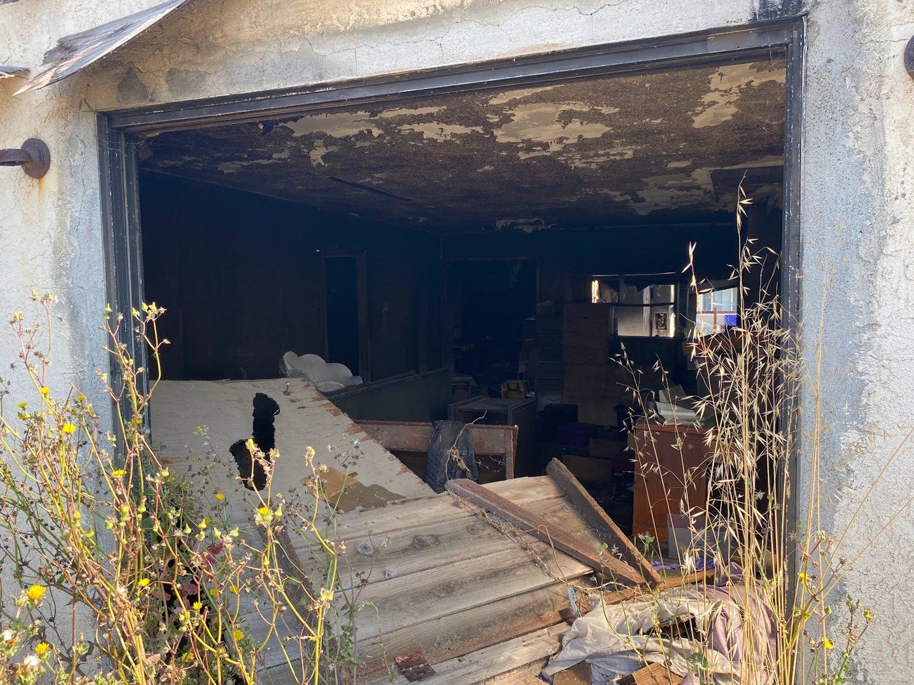
Concord project, photo 01: Initial exterior and carport
Initial conditions01 / Initial exterior and carport
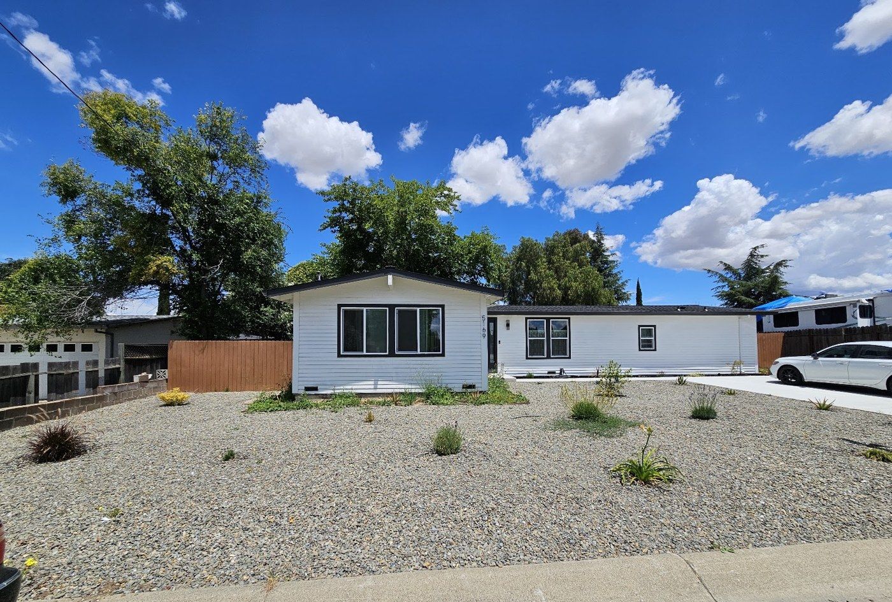
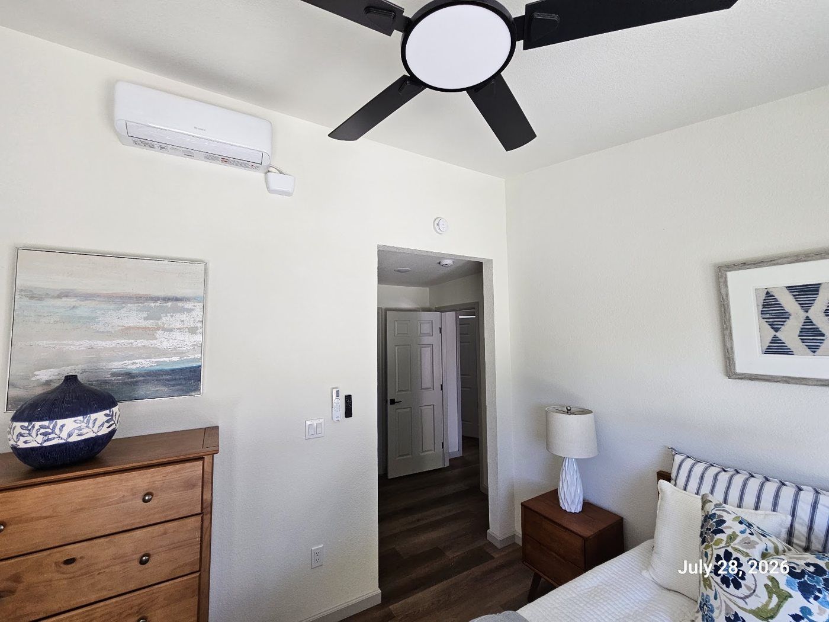
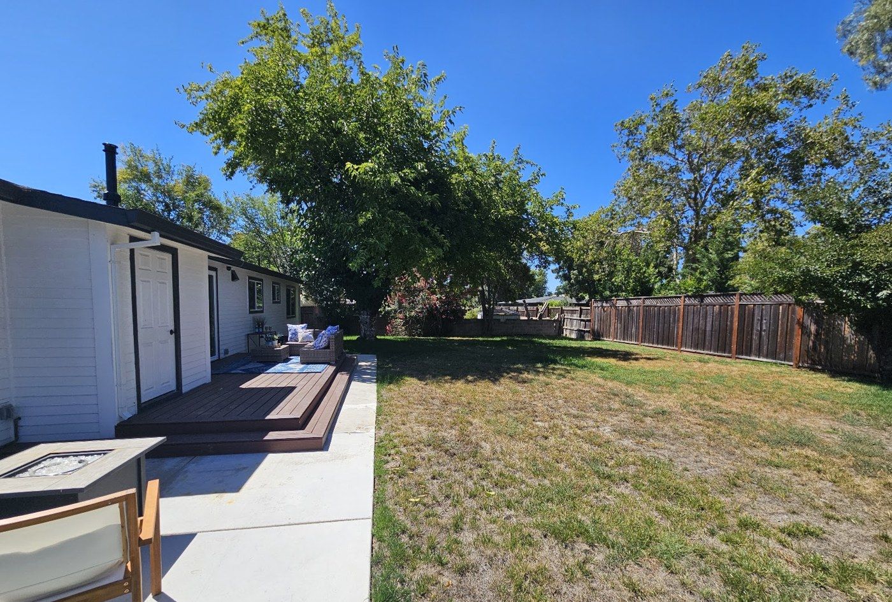
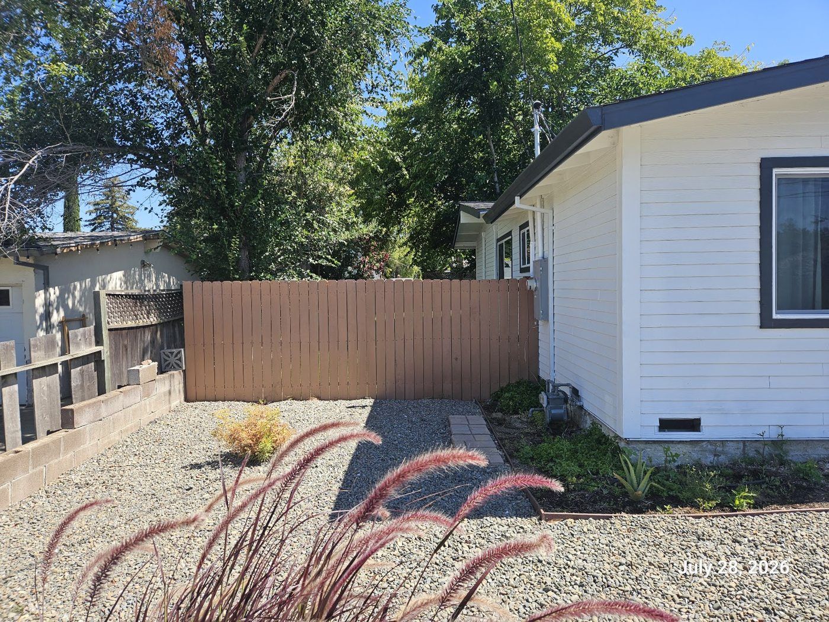
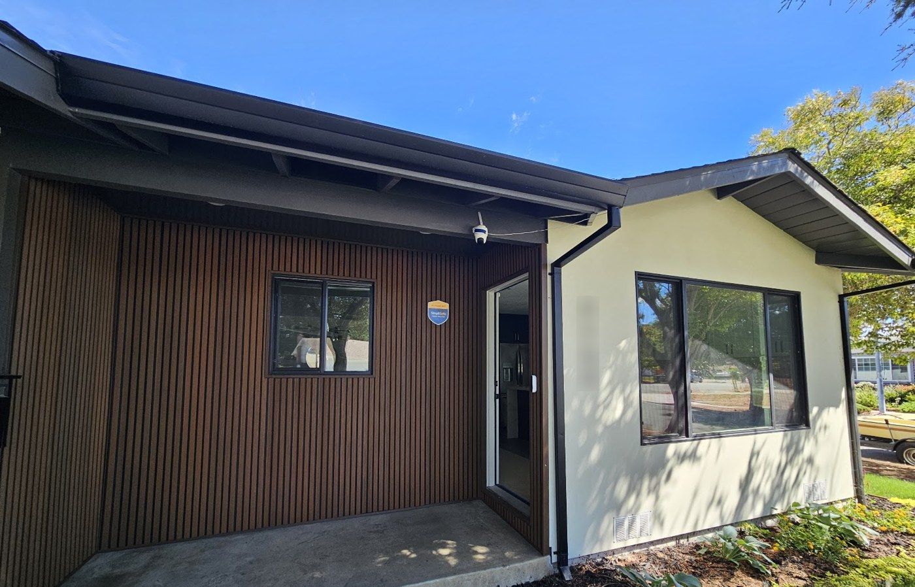
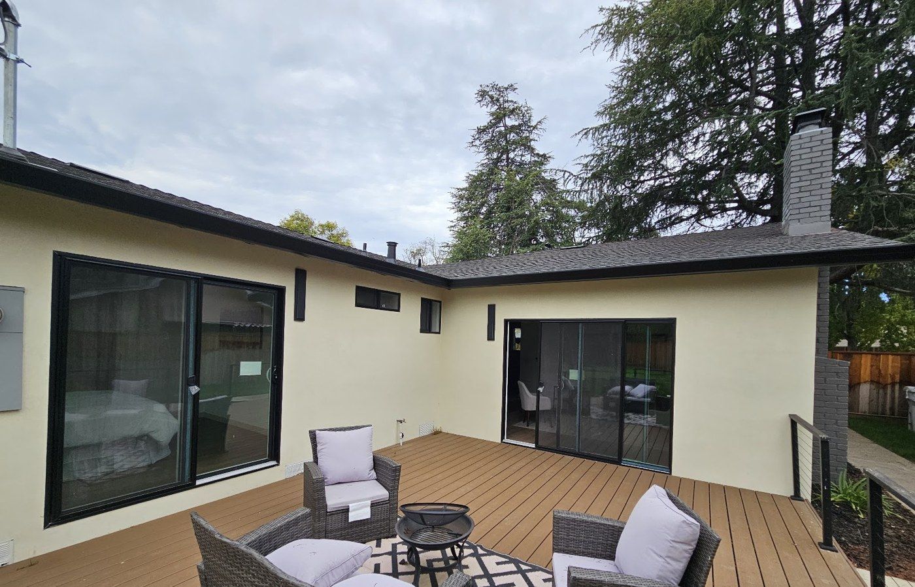
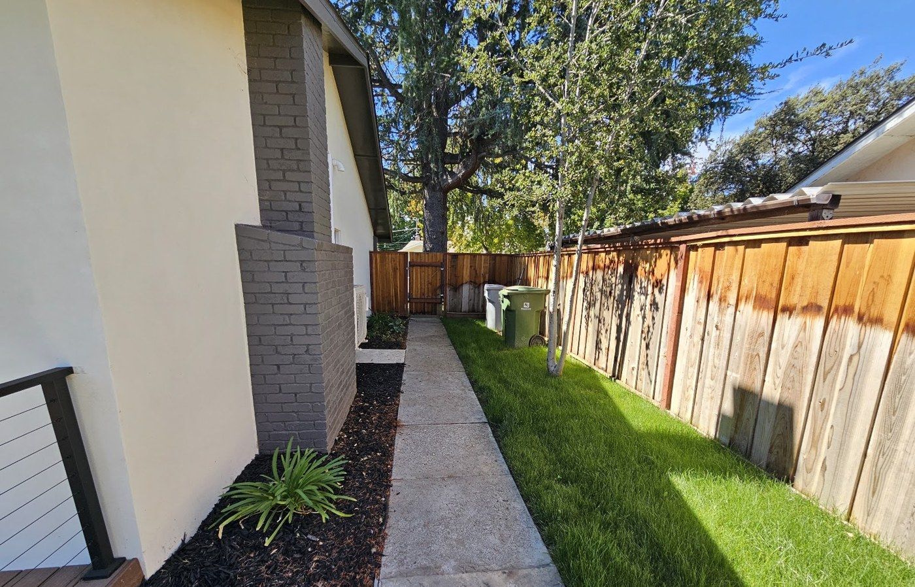
Concord project, photo 18: Completed exterior and landscaping
Completed work18 / Completed exterior and landscaping

The starting point

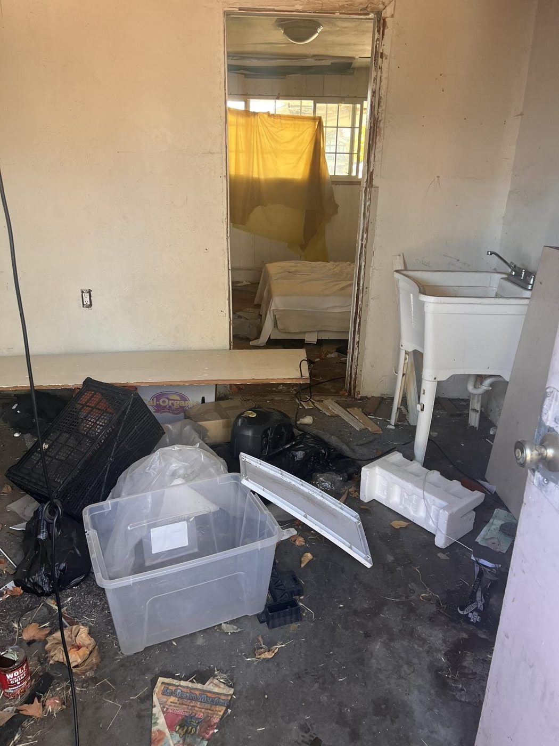
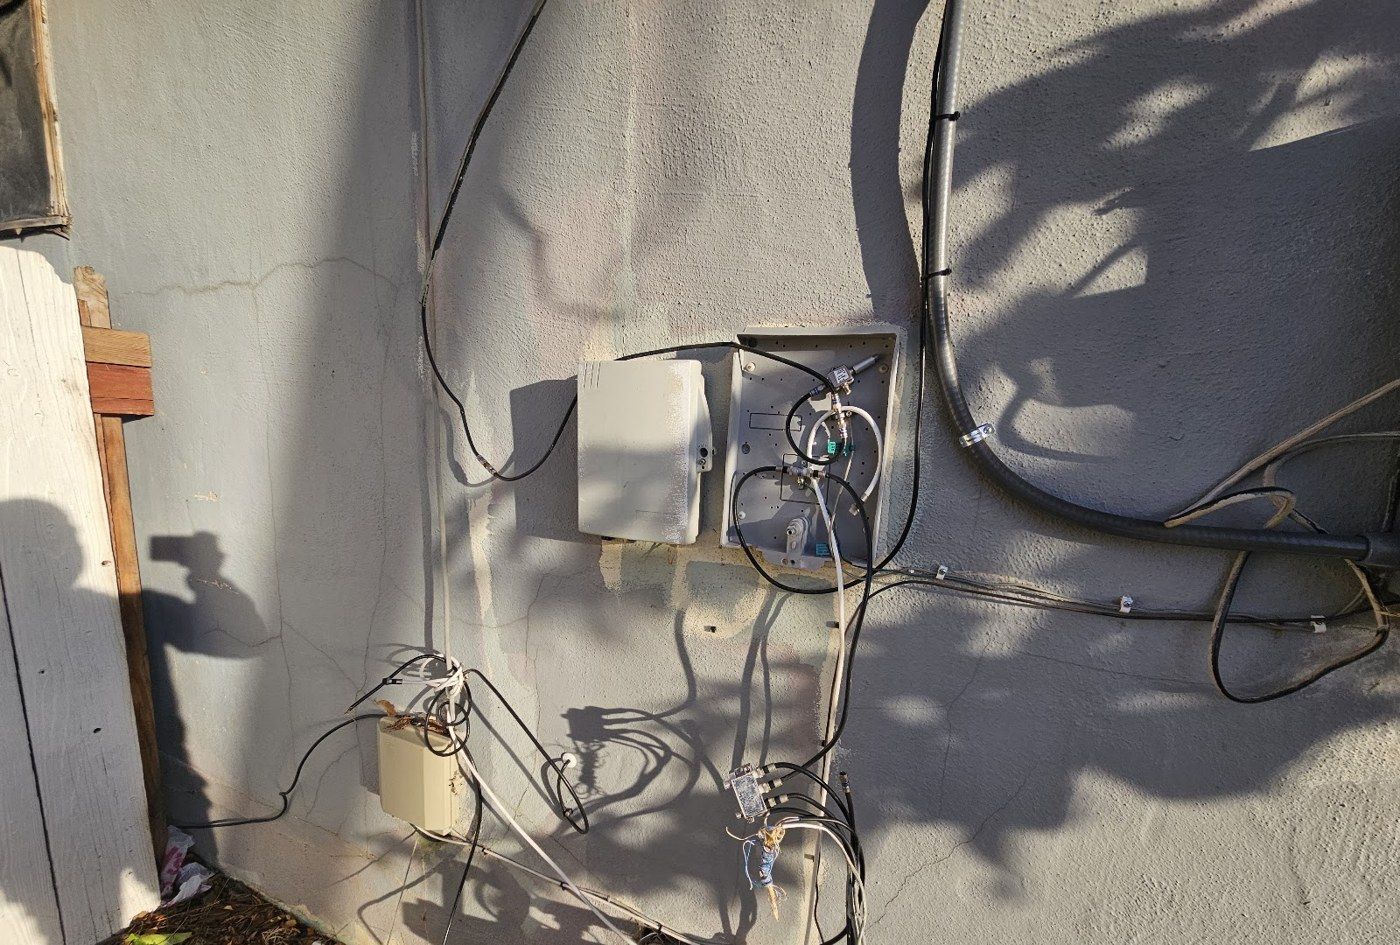
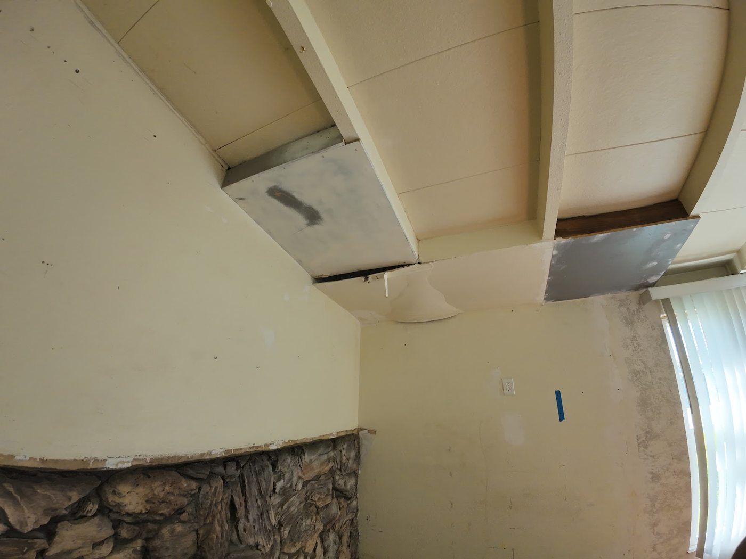
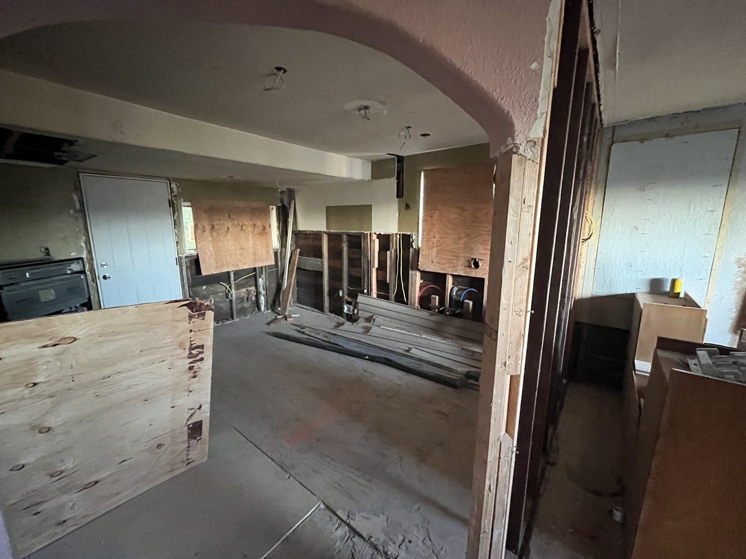
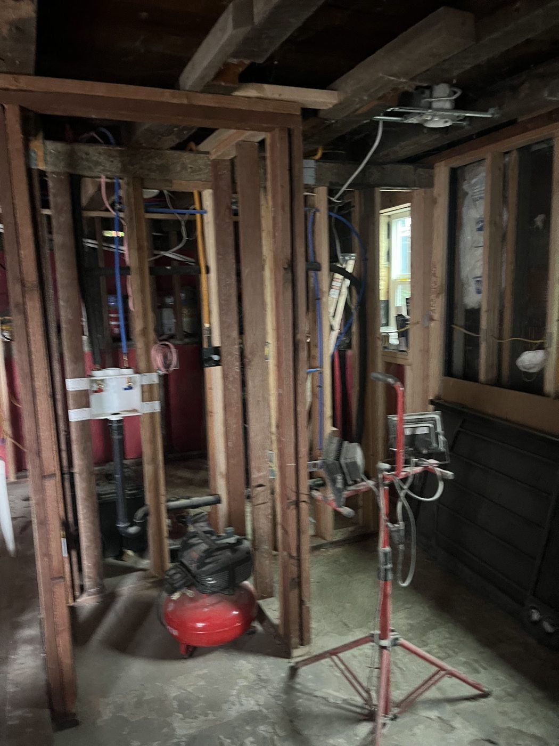
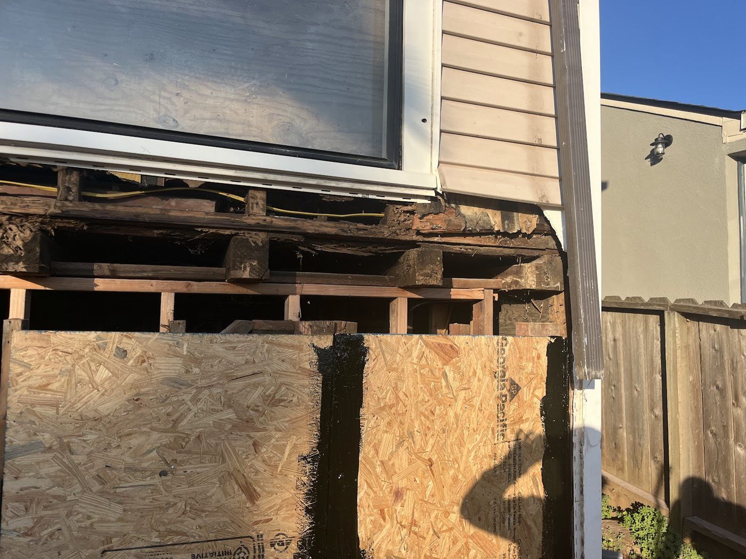
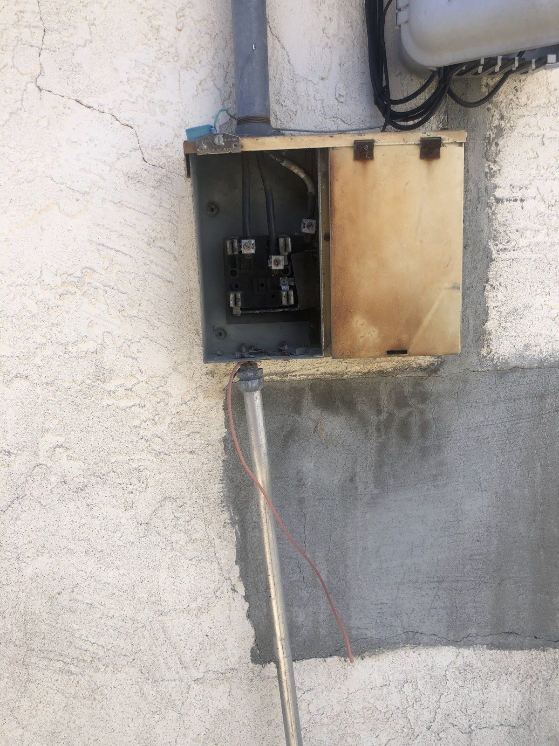
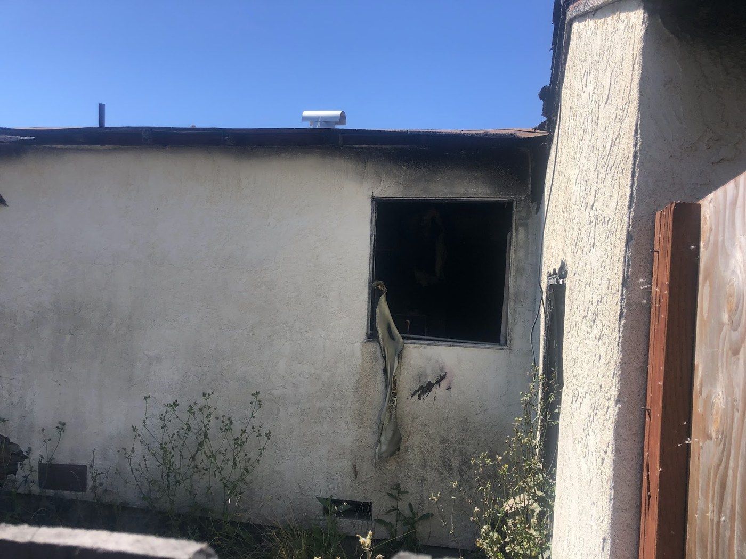
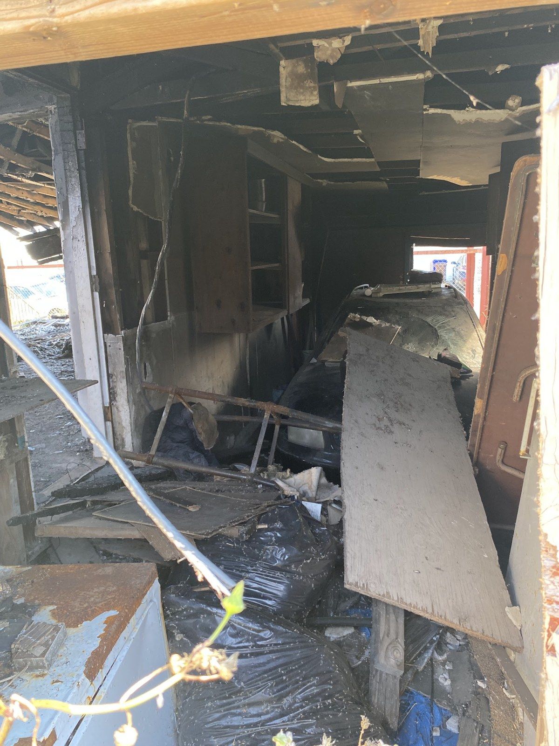
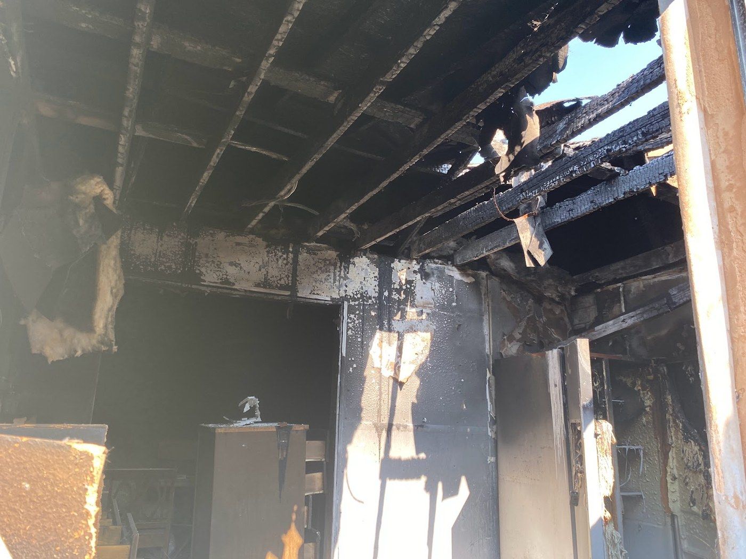
A failed carport, exposed wall openings, roof deterioration, improper exterior wiring, and repeated break-ins complicated this property’s recovery. Concealed dry rot and termite damage added work as construction progressed.

The work

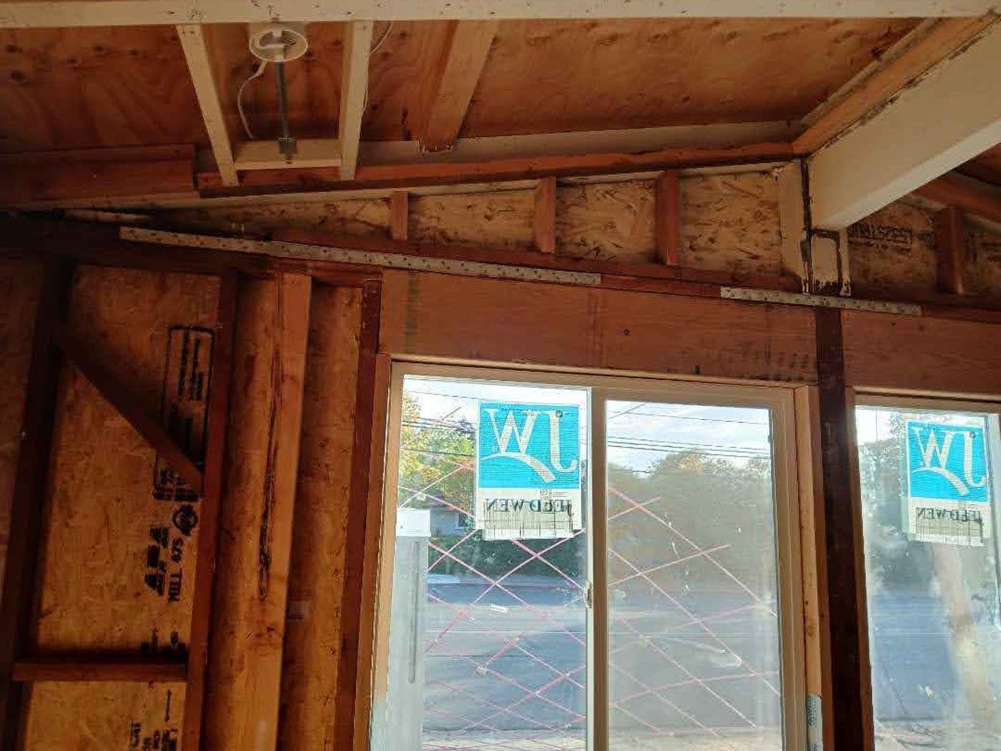
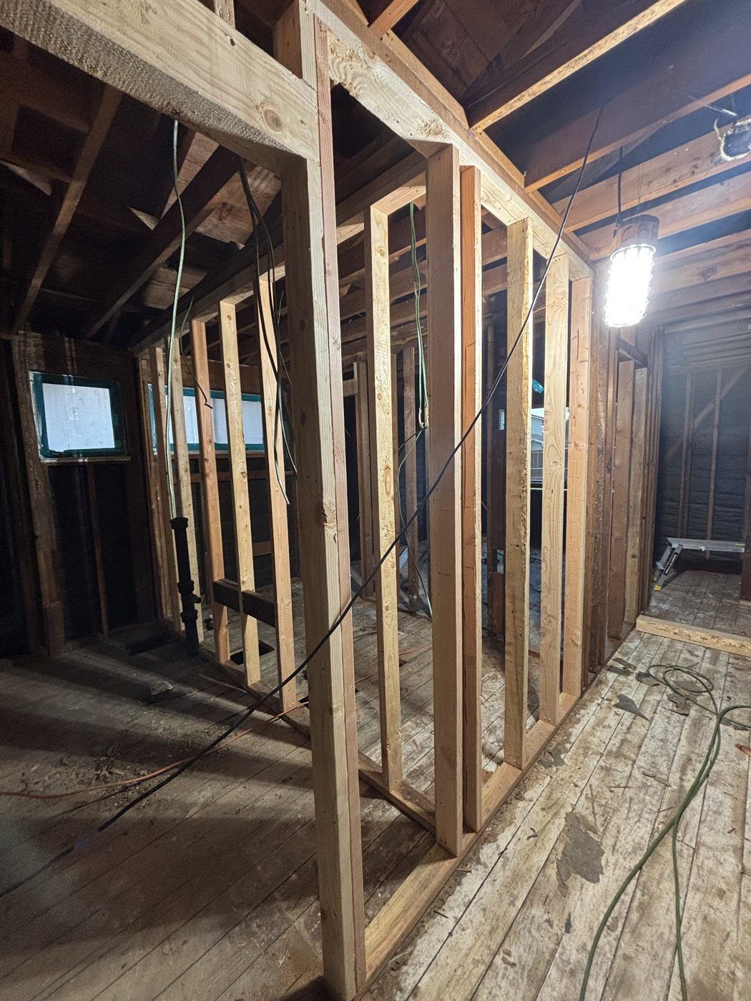
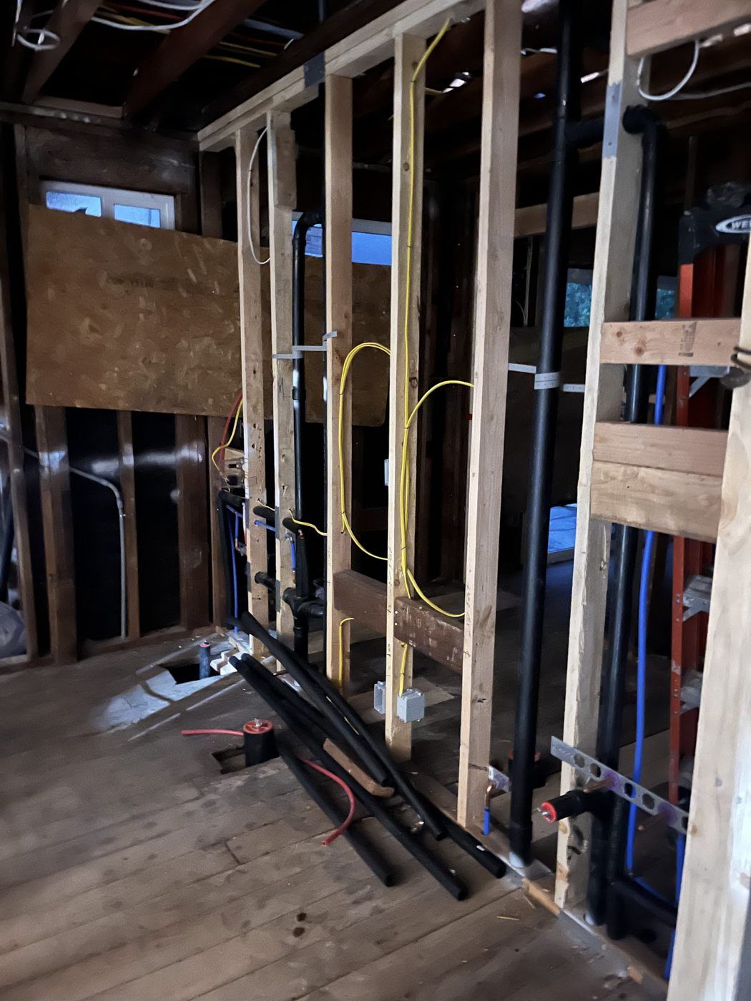
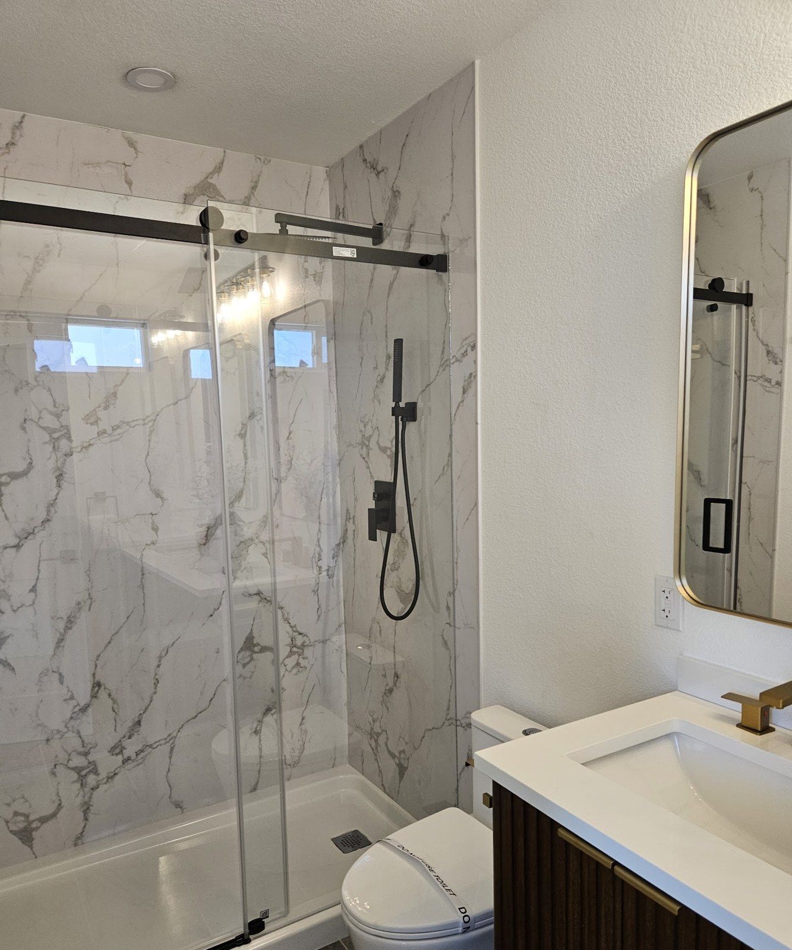
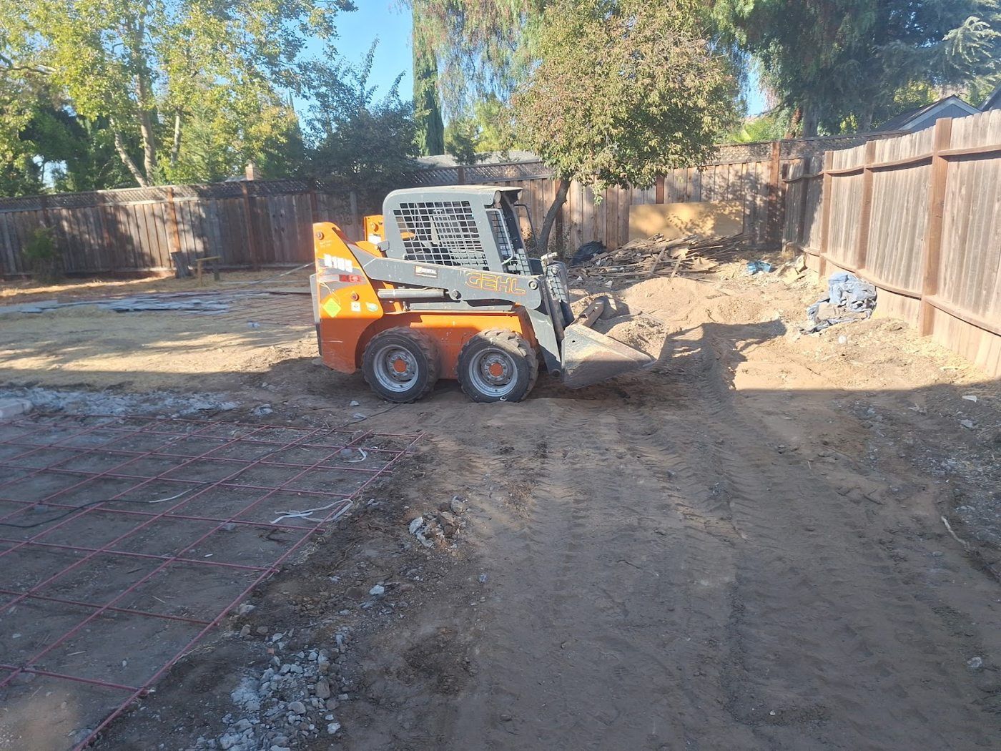
Chelu carried out the construction under BARG’s receivership and project coordination. The work included cleanup, demolition, framing repairs, building-system improvements, exterior repairs, and interior rehabilitation.

The result

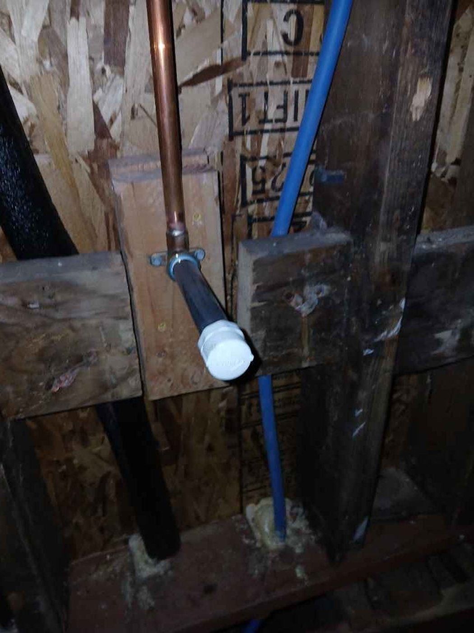
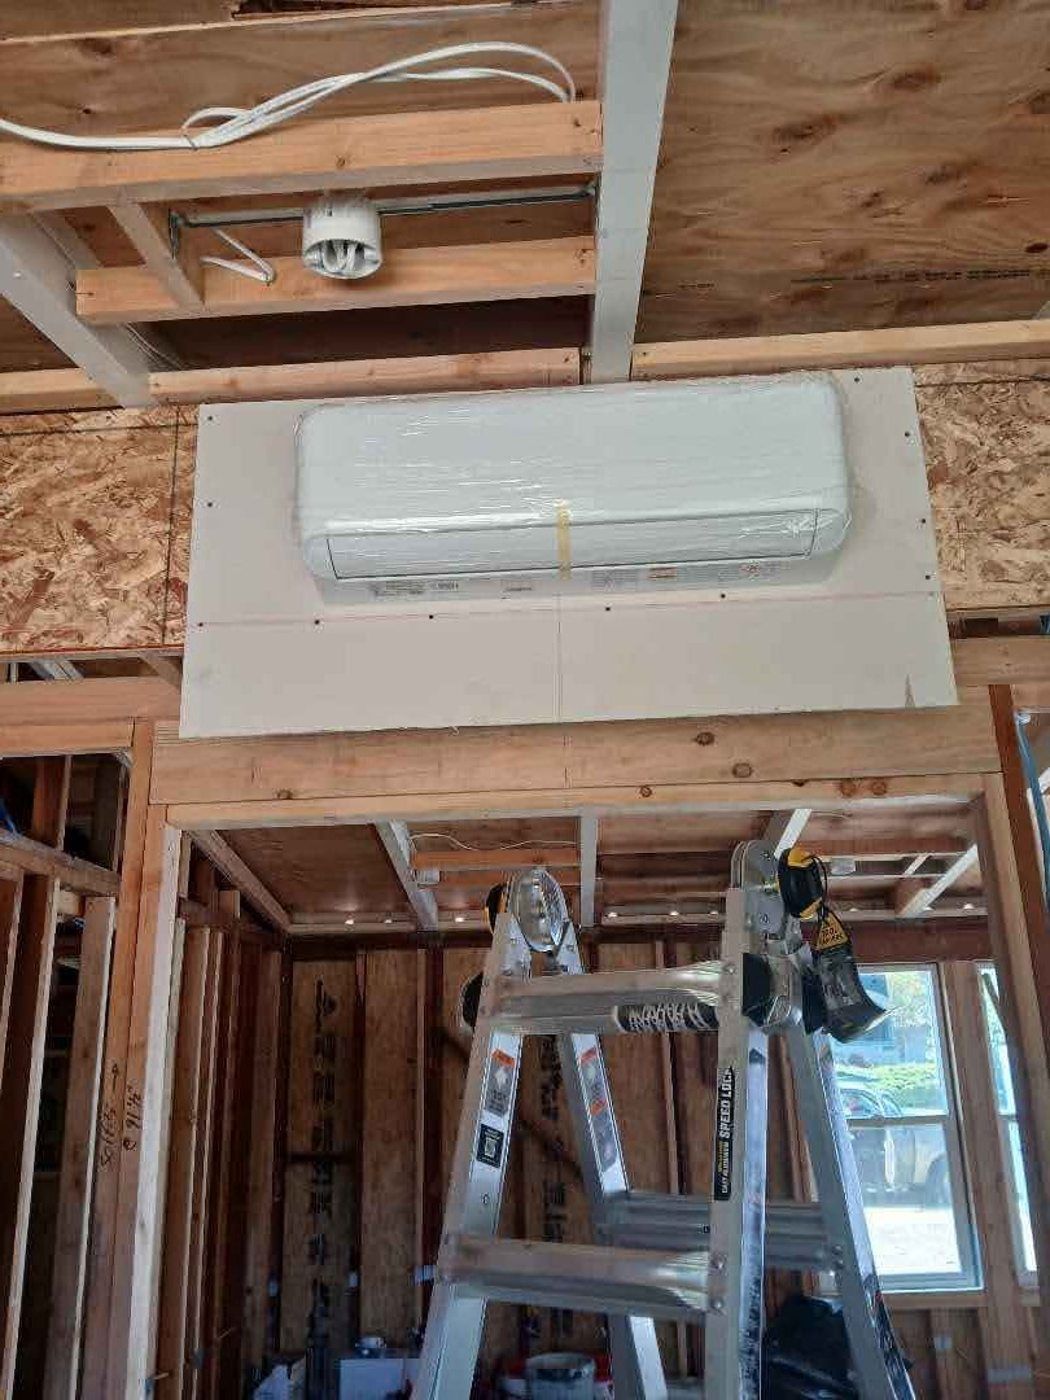
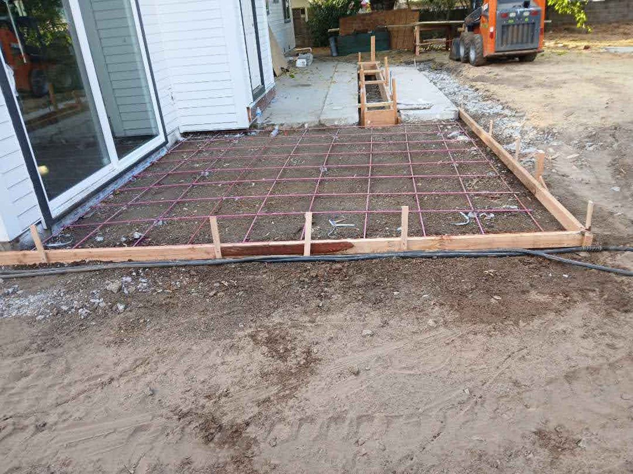
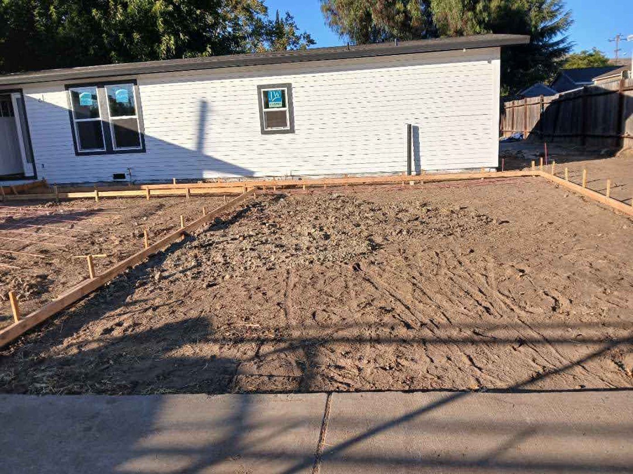
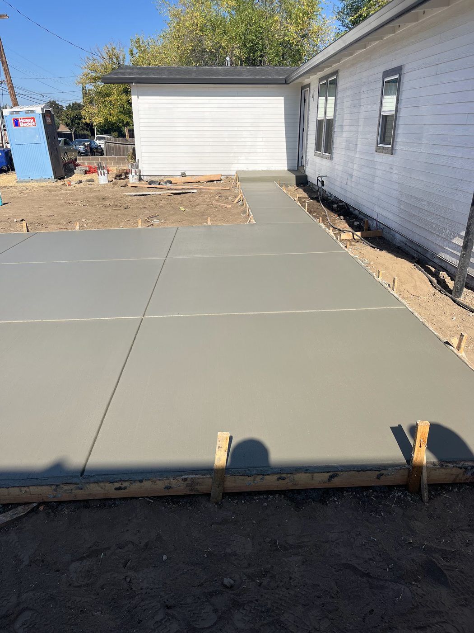
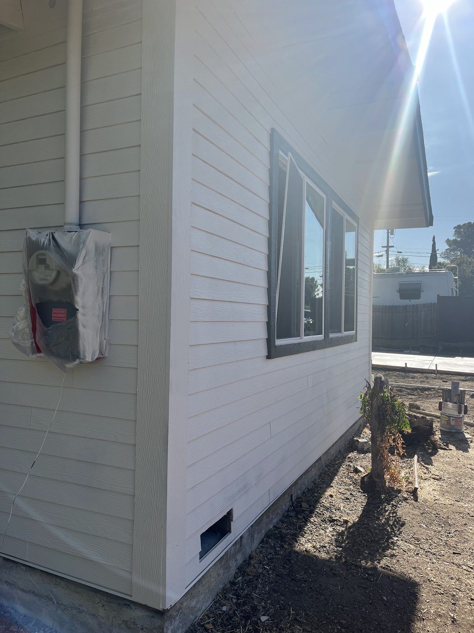
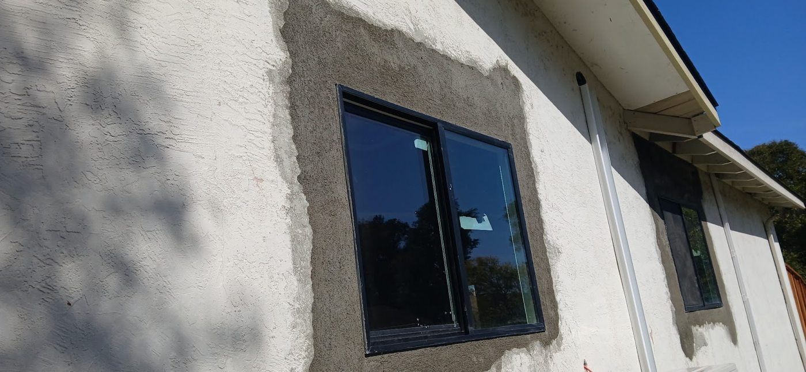
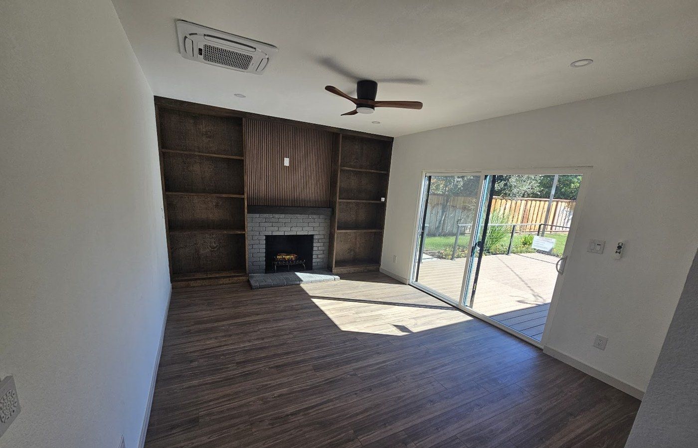
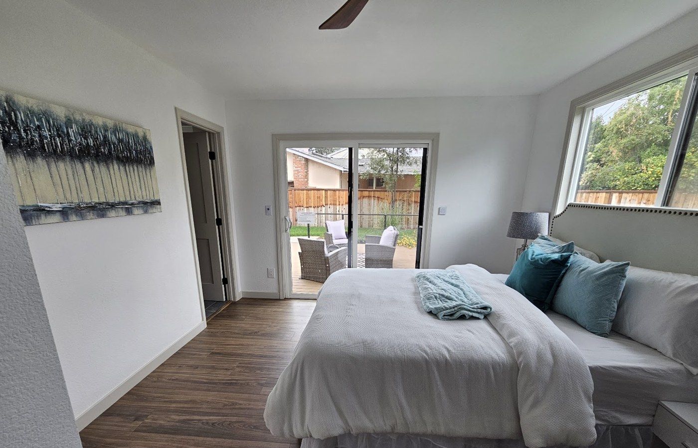
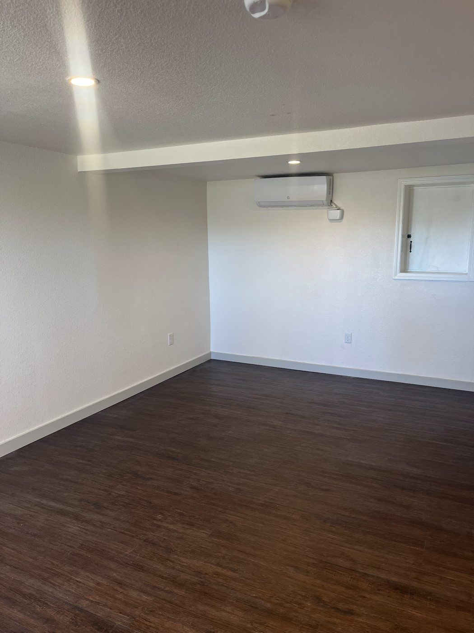
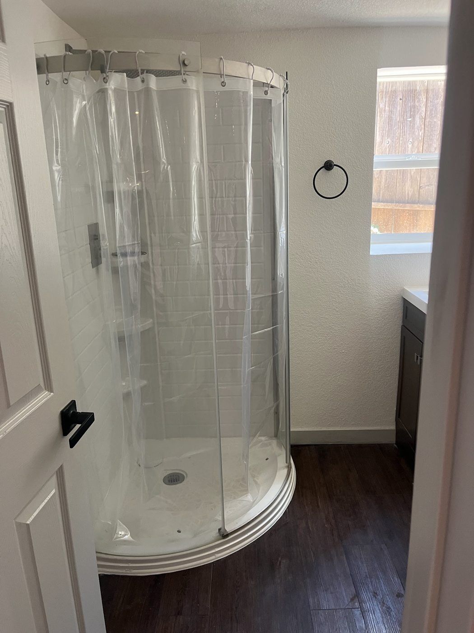
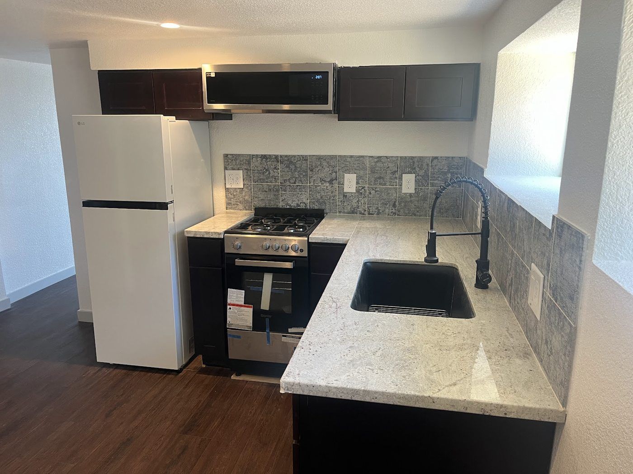
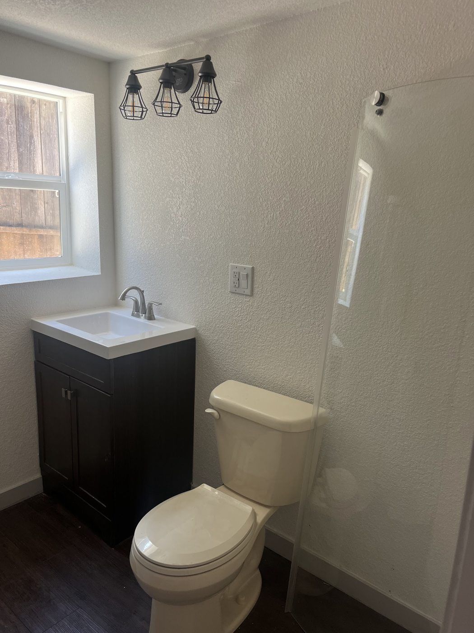
Completed improvements include a reflective roof, Low-E windows, heat-pump systems, renewed interiors, concrete work, decking, and drought-conscious landscaping.

Explore the construction process · 22 more photographs

Initial conditions and securing

Rehabilitation in progress
Completed spaces

FREMONT, CALIFORNIA · 24 PHOTOGRAPHS

Fremont

From long-term vacancy to a rehabilitated home.

Rehabilitation completed · Under contract as of October 7, 2026

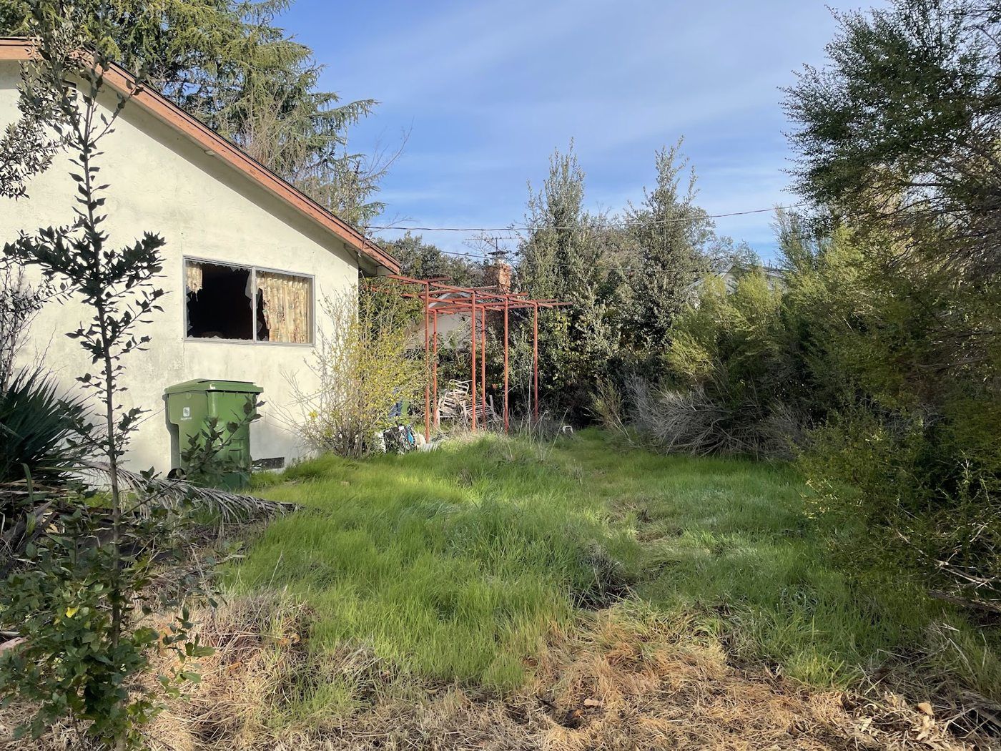
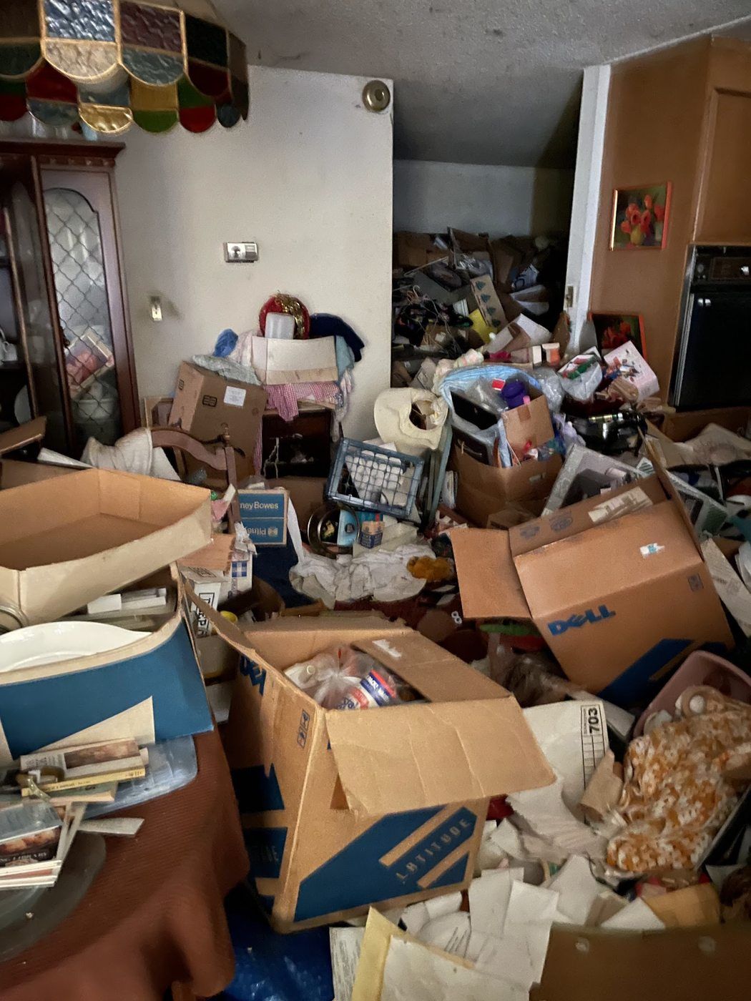
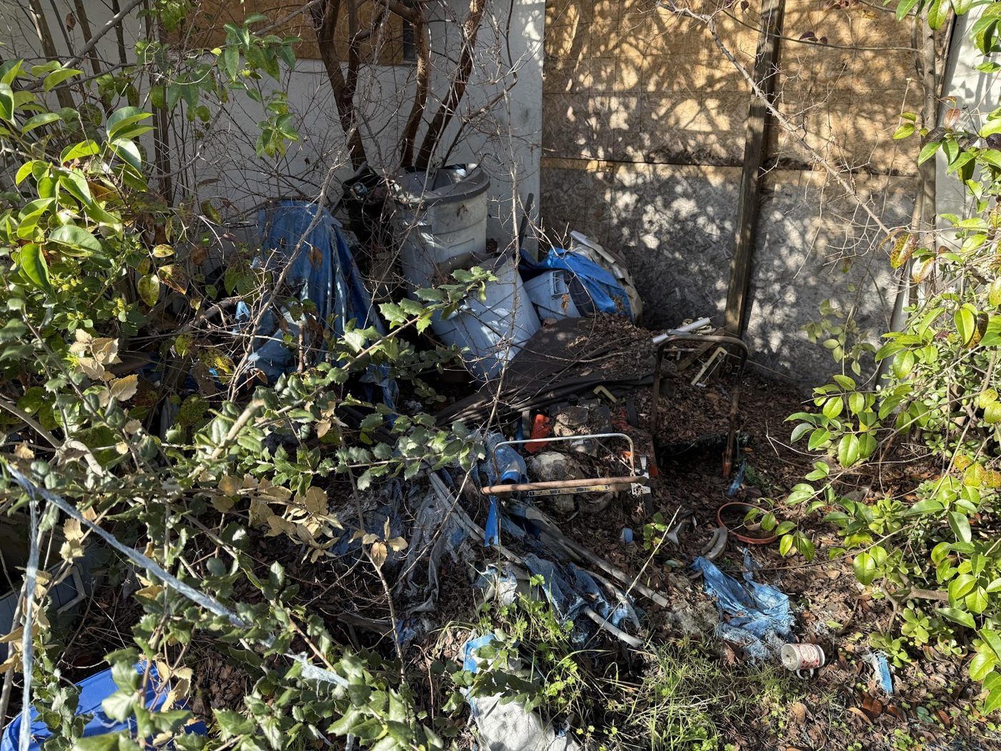
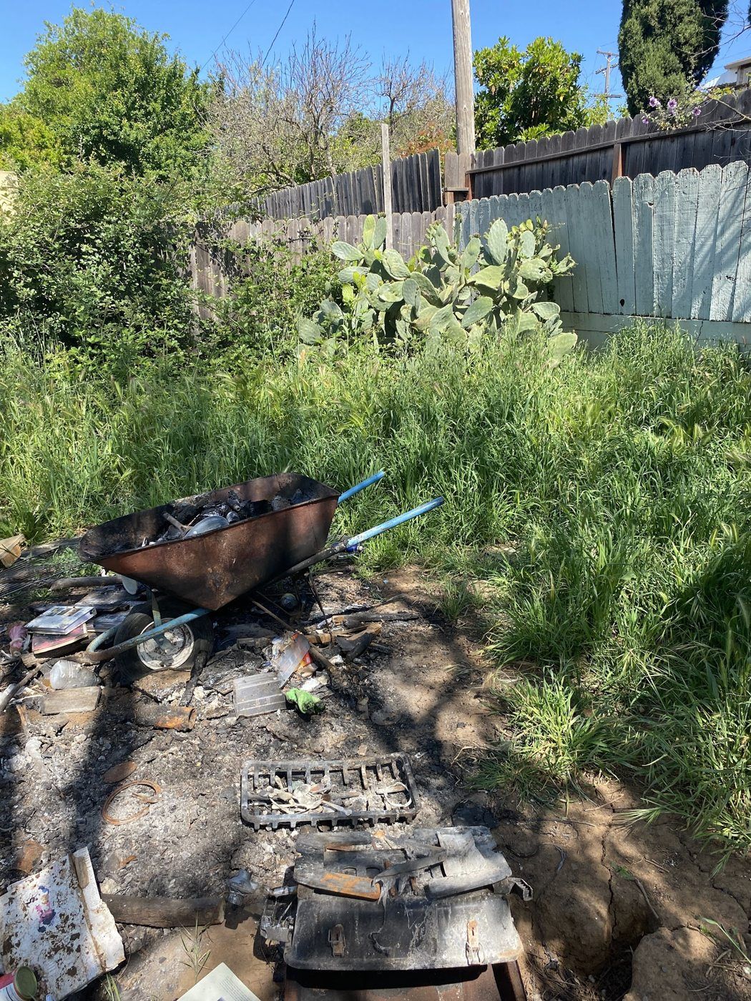
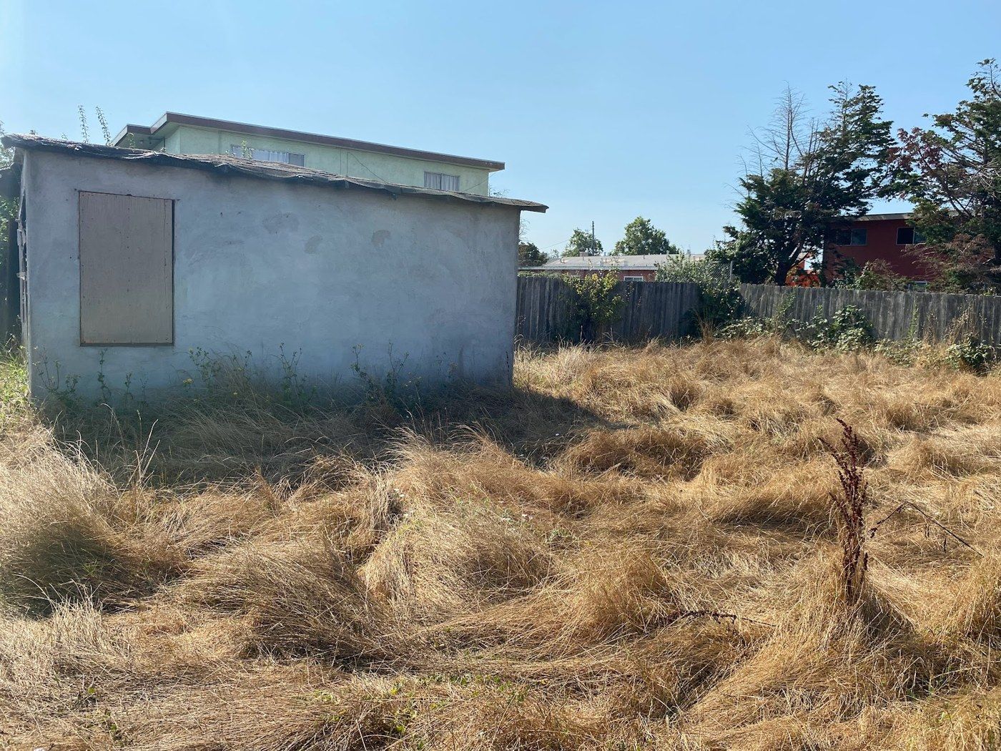
Fremont project, photo 01: Overgrown exterior before rehabilitation
Initial conditions01 / Overgrown exterior before rehabilitation
Fremont project, photo 17: Completed front exterior
Completed work17 / Completed front exterior

The starting point

After approximately a decade of vacancy, the property needed a coordinated path through accumulated contents, deteriorated conditions, and substantial rehabilitation.

The work

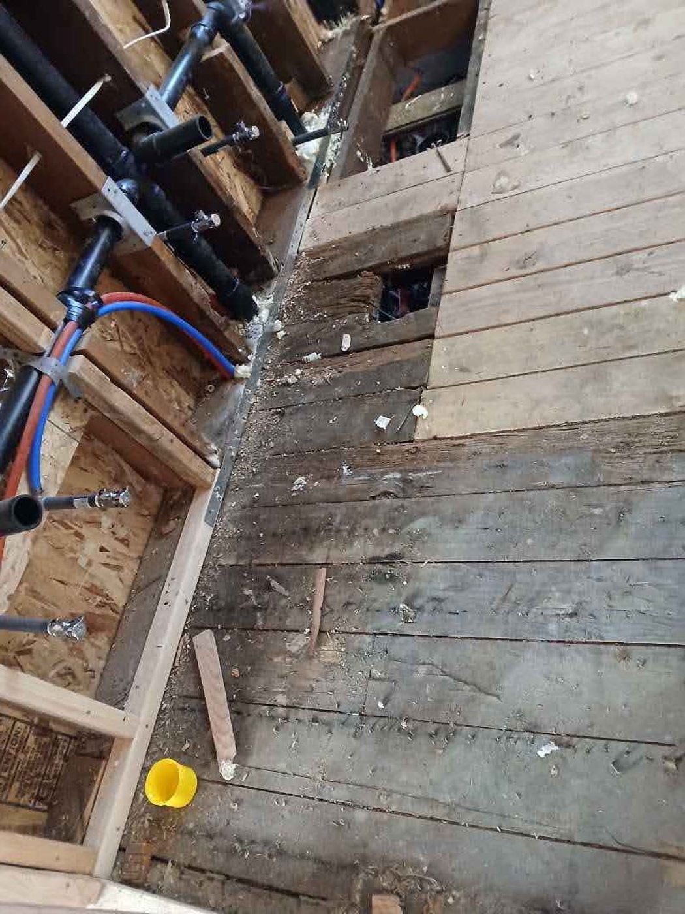
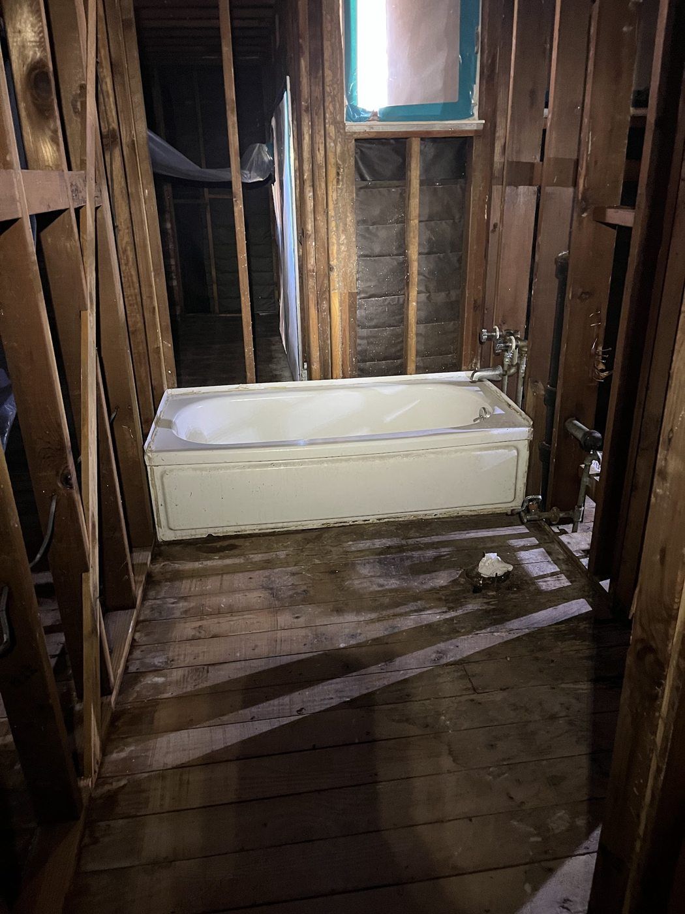
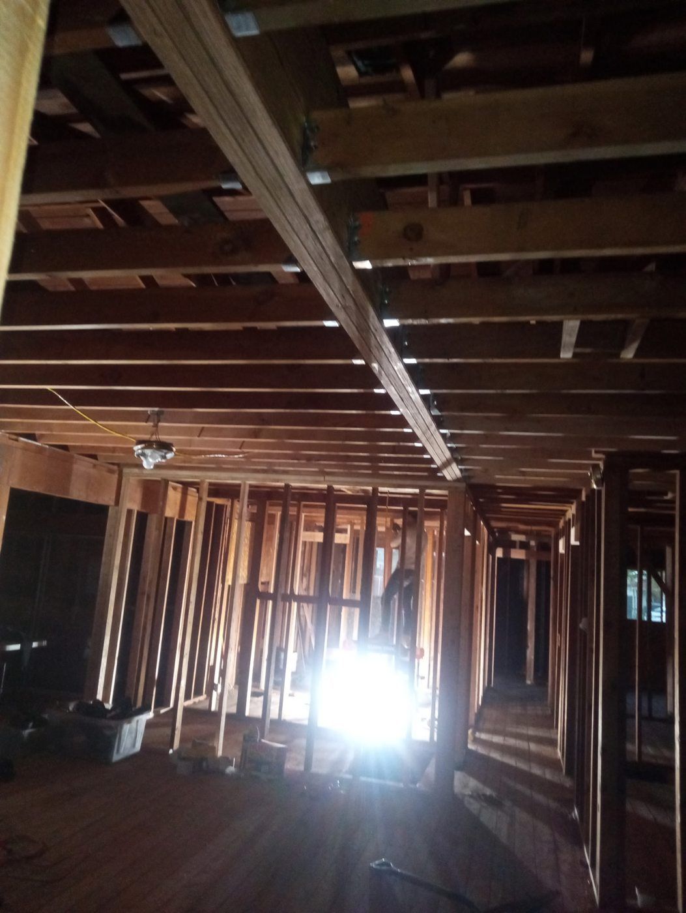
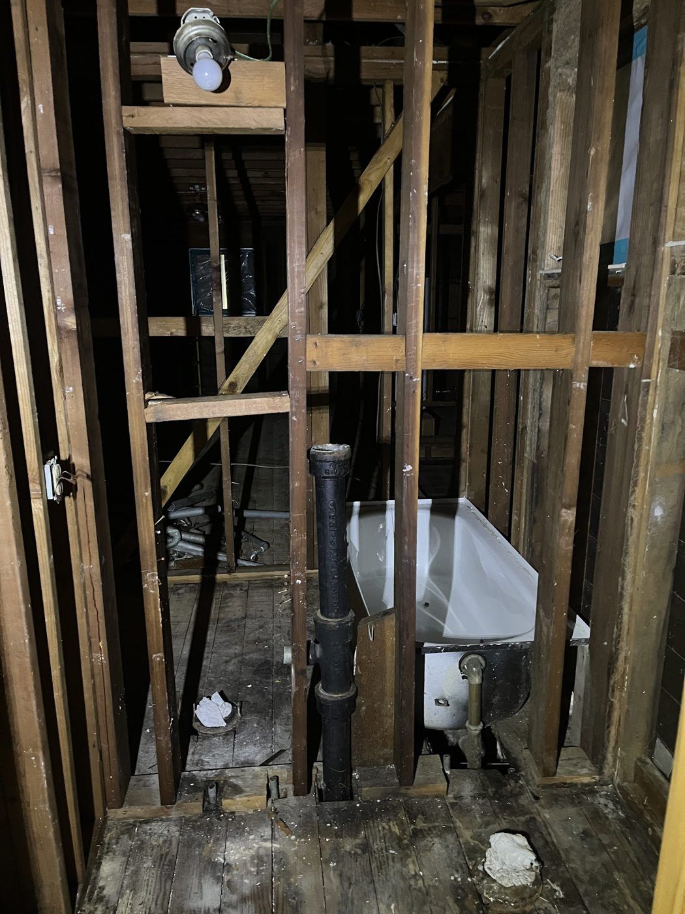
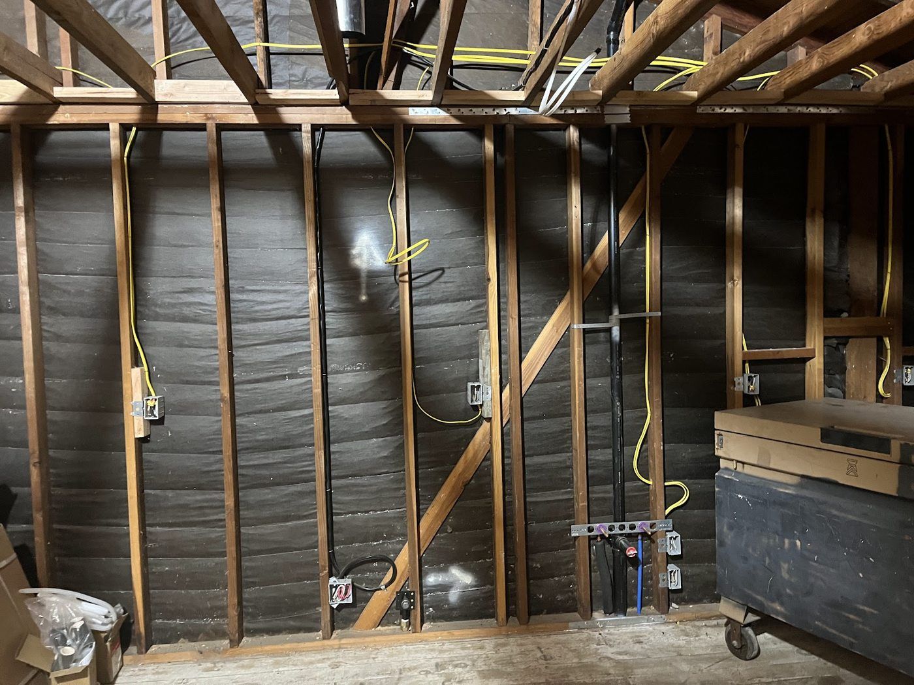
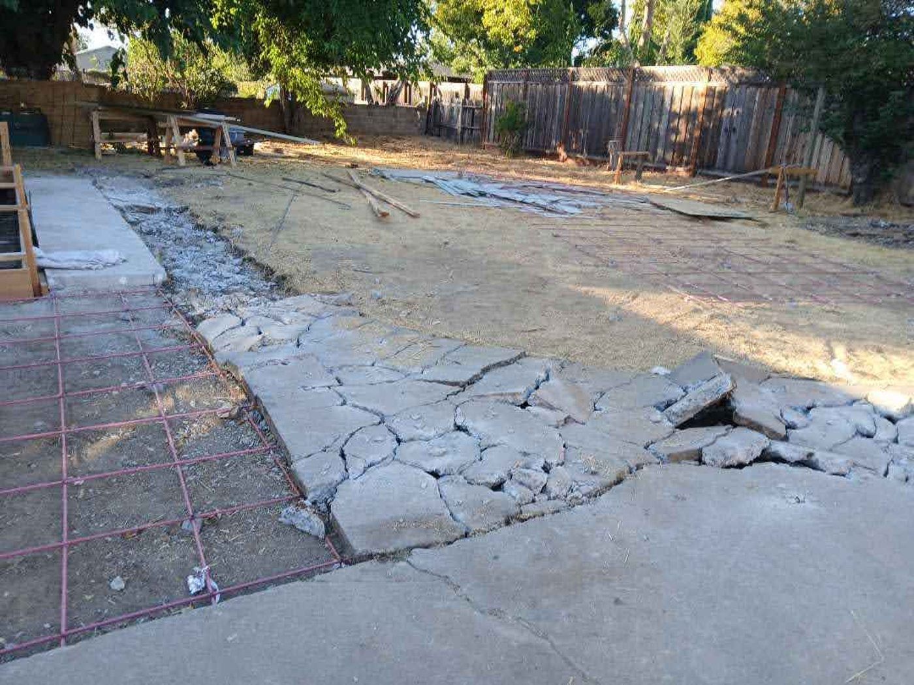
The project photographs document securing and cleanup, demolition, framing, building-system rough-in, exterior work, and interior finishes. The sequence shows how the scope moved from initial access and preparation into reconstruction.

The result

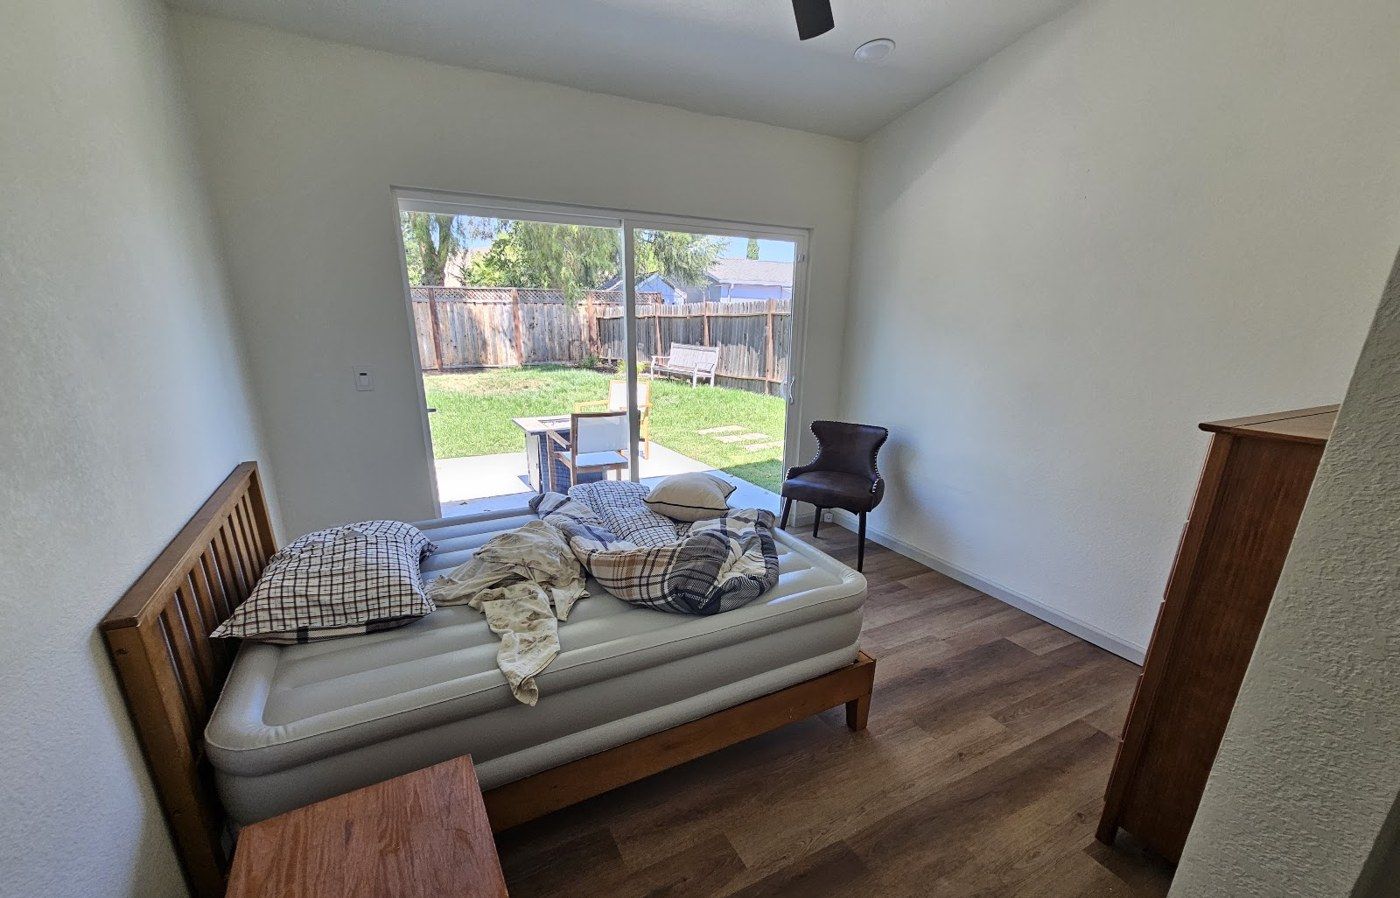
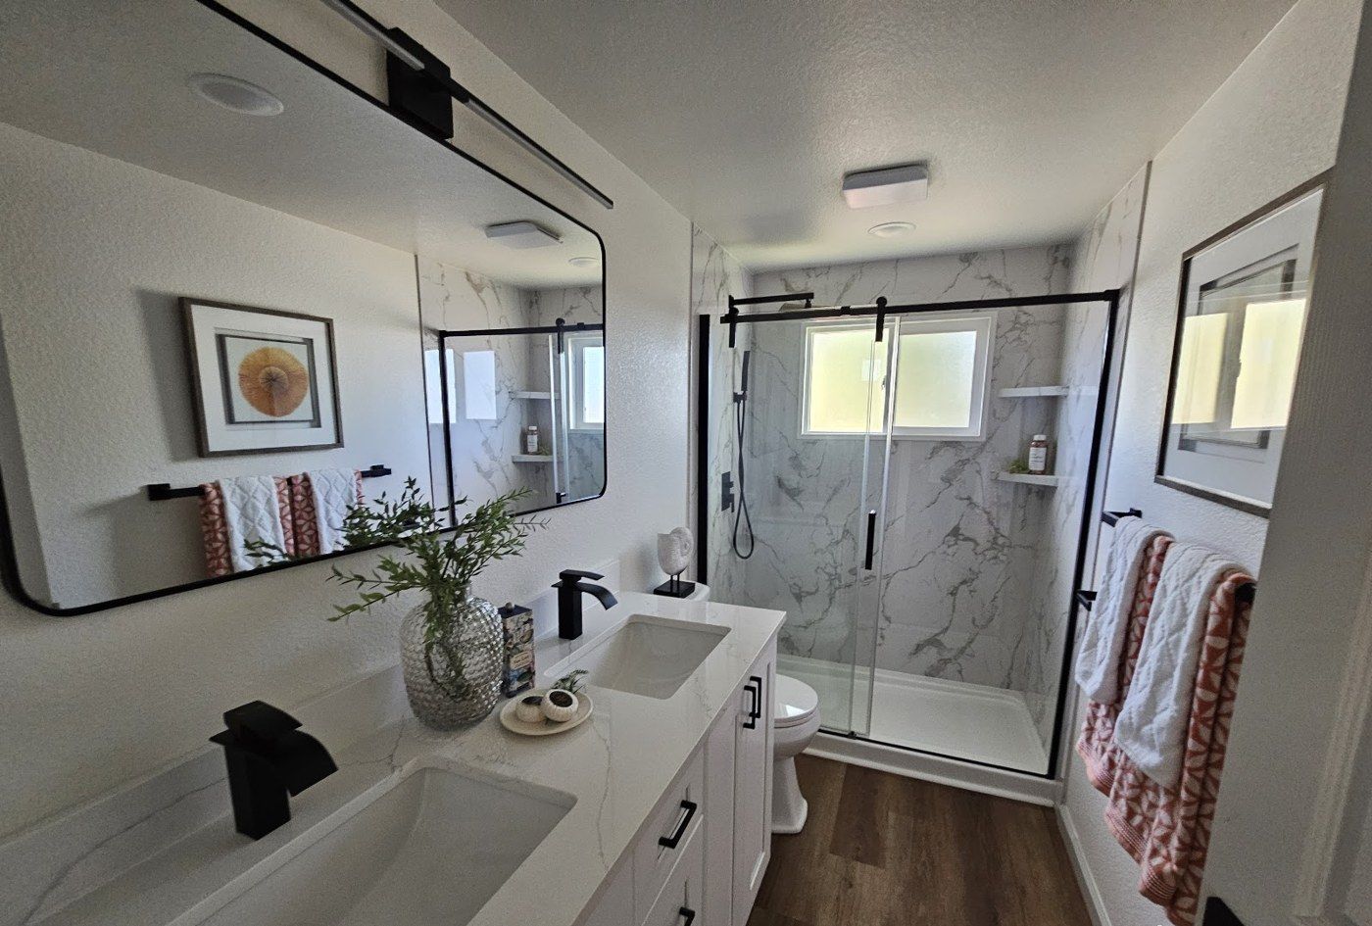
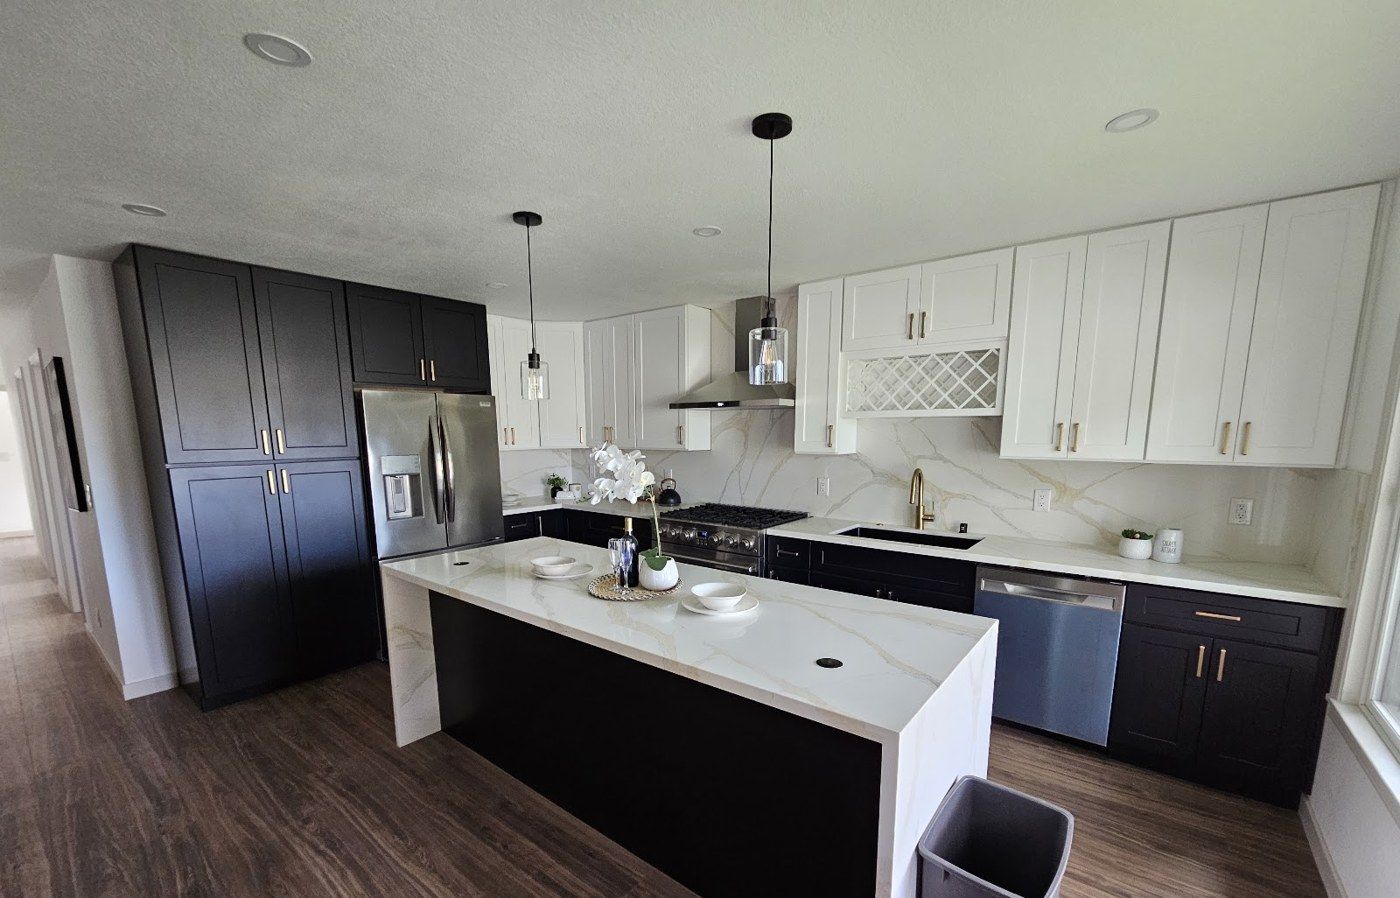
Rehabilitation is complete. The finished home includes renewed living spaces, a kitchen and bathrooms, and improved outdoor areas. As of October 7, 2026, the property was under contract with closing pending.

Explore the construction process · 22 more photographs

Initial conditions and securing

Rehabilitation in progress
Completed spaces

VALLEJO, CALIFORNIA · 24 PHOTOGRAPHS

Vallejo

Secured, rehabilitated, and returned to rental use.

Rehabilitation completed · Returned to the rental market

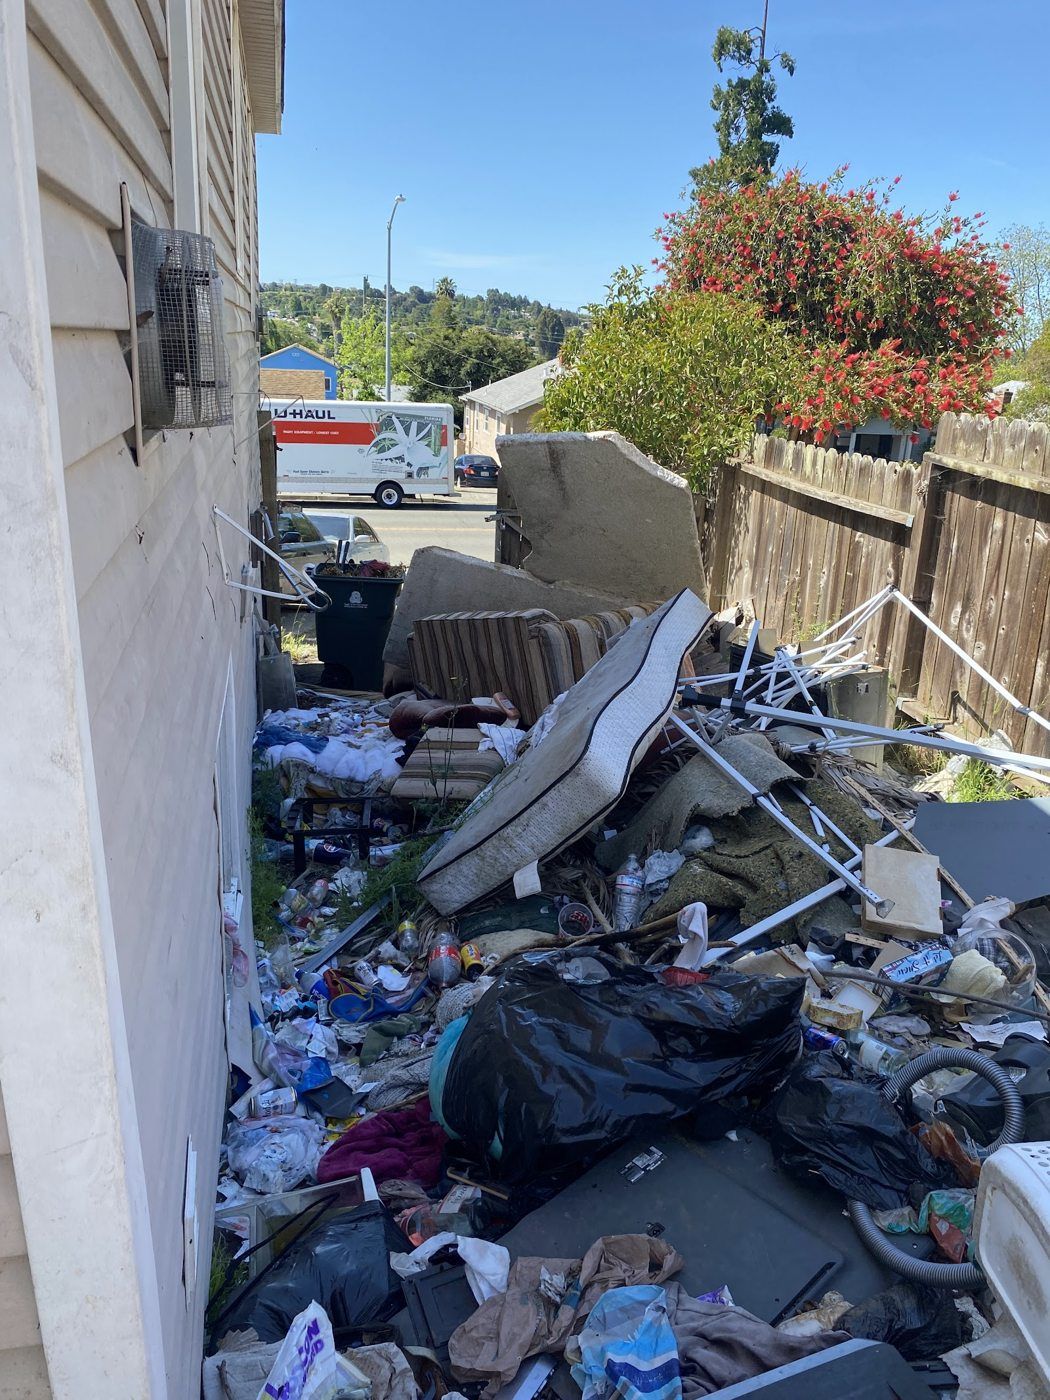
Vallejo project, photo 01: Exterior conditions before cleanup
Initial conditions01 / Exterior conditions before cleanup
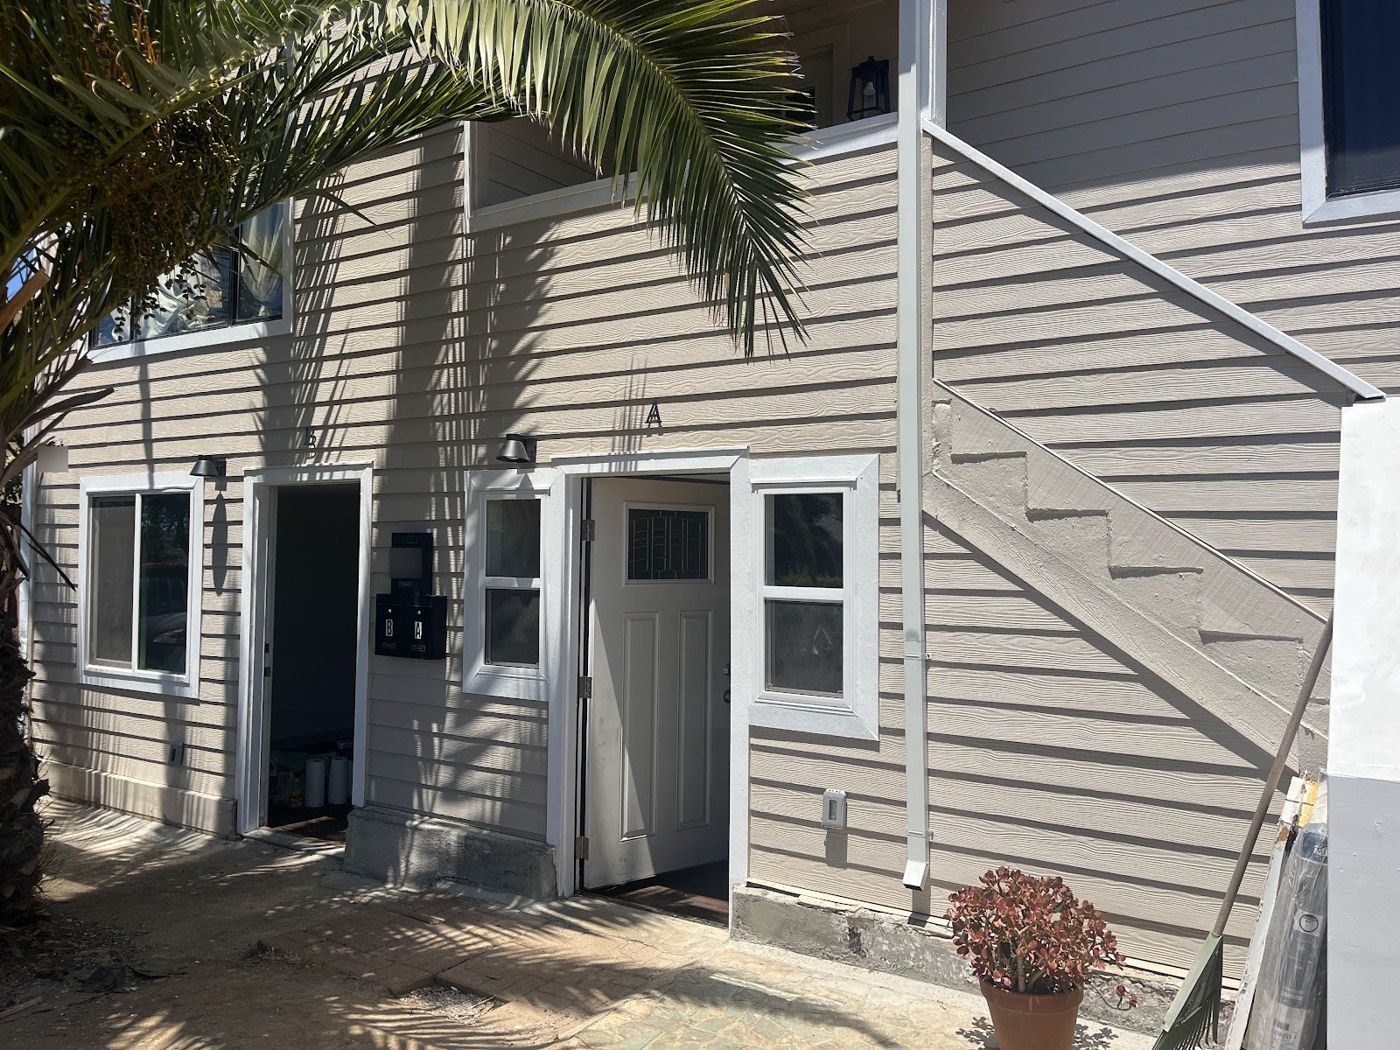
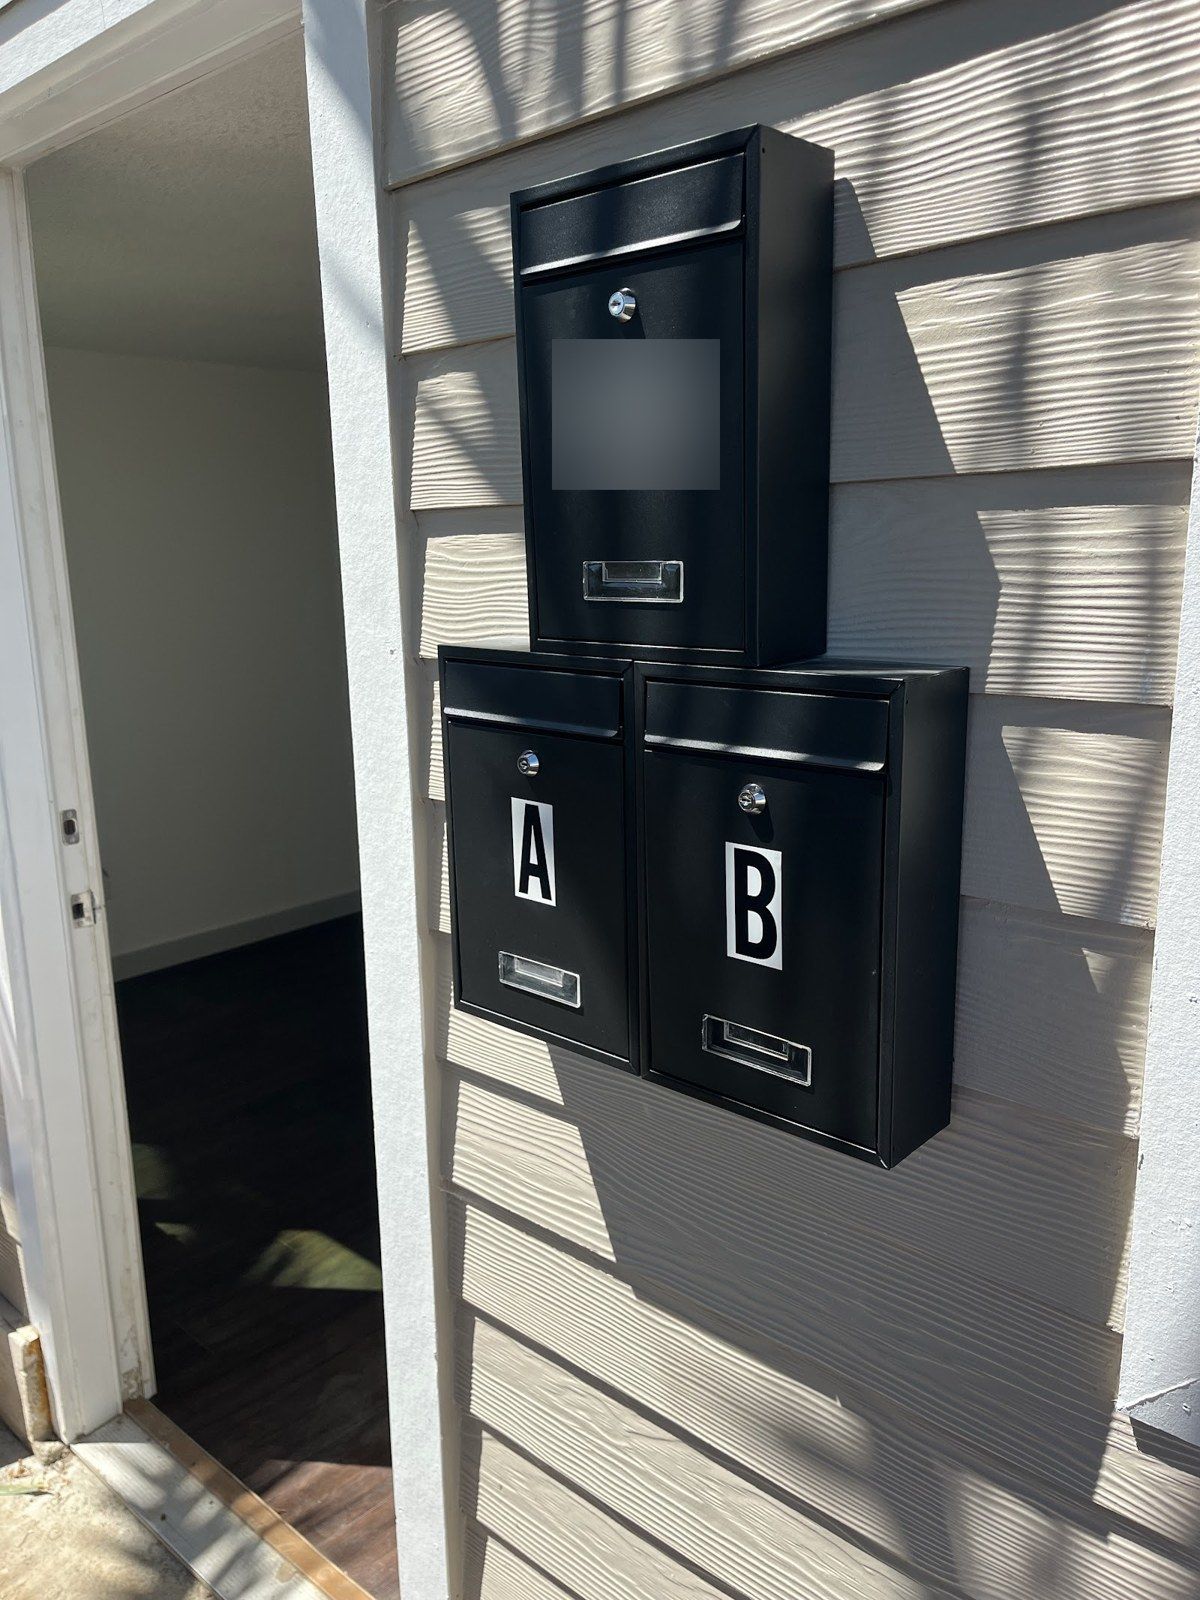
Vallejo project, photo 24: Rehabilitated exterior and unit entrances
Completed work24 / Rehabilitated exterior and unit entrances

The starting point

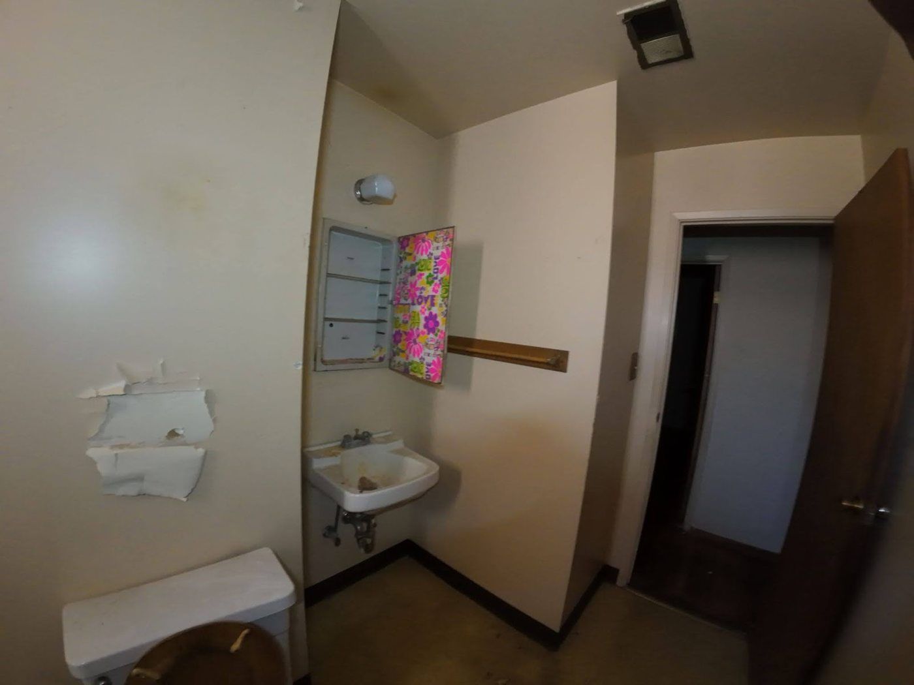
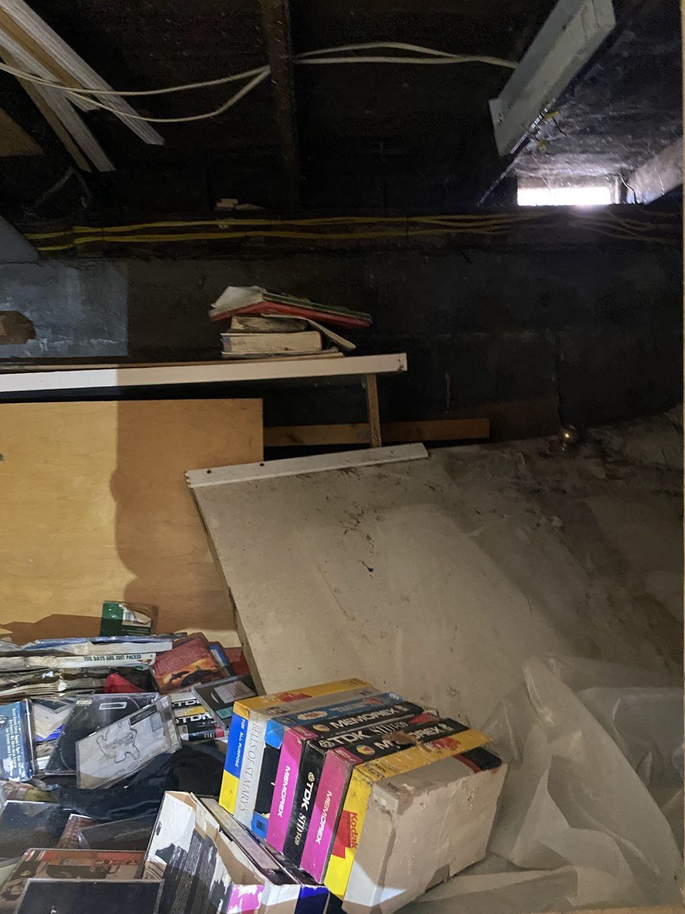
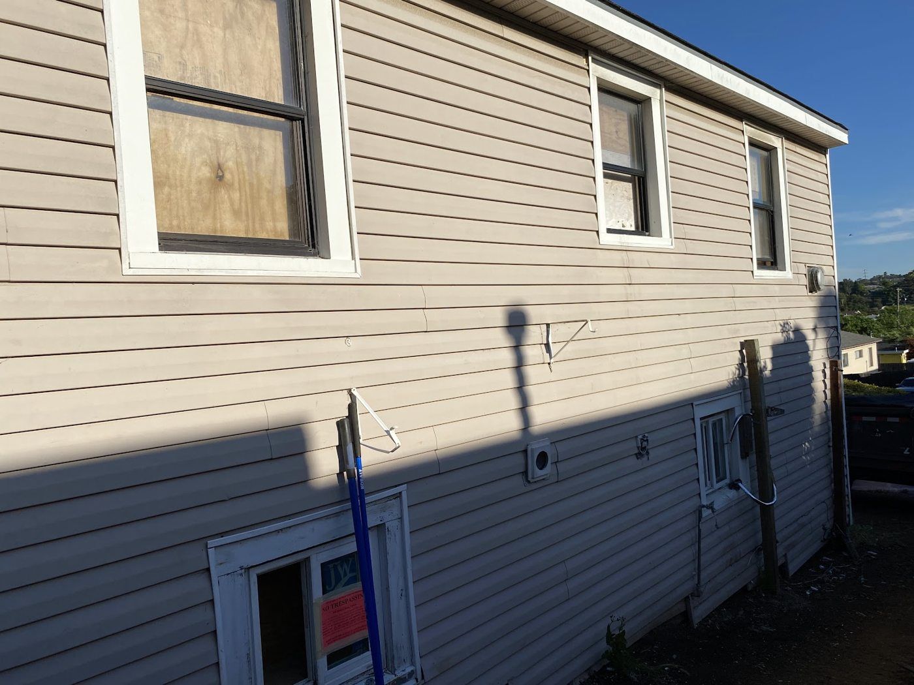
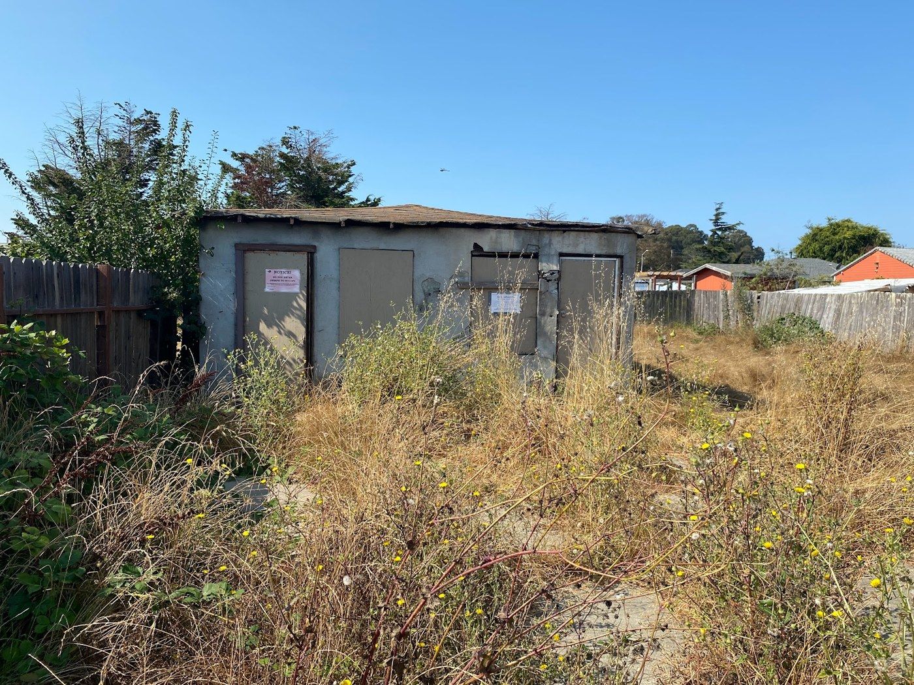
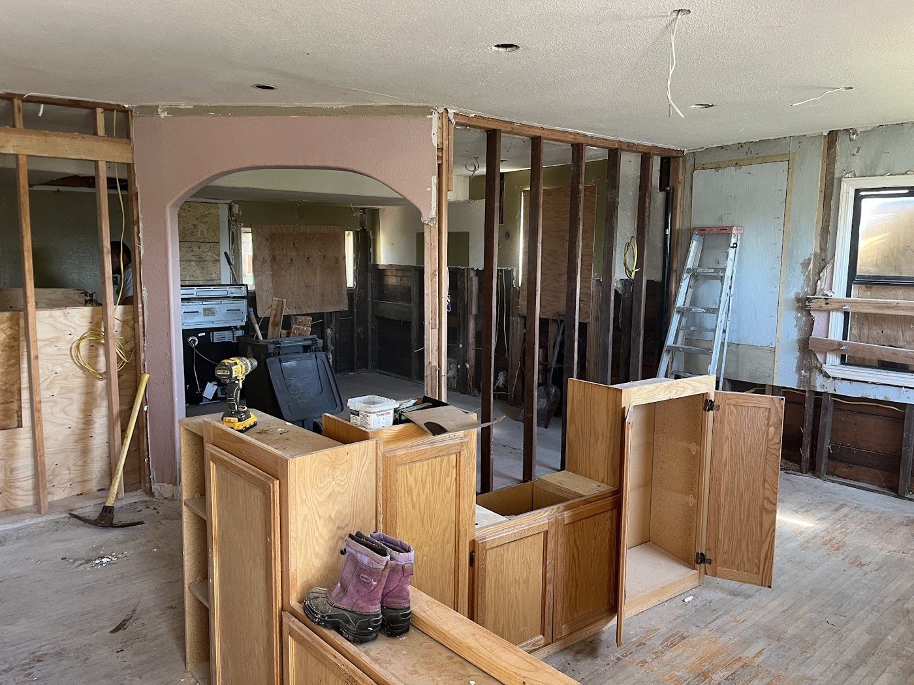
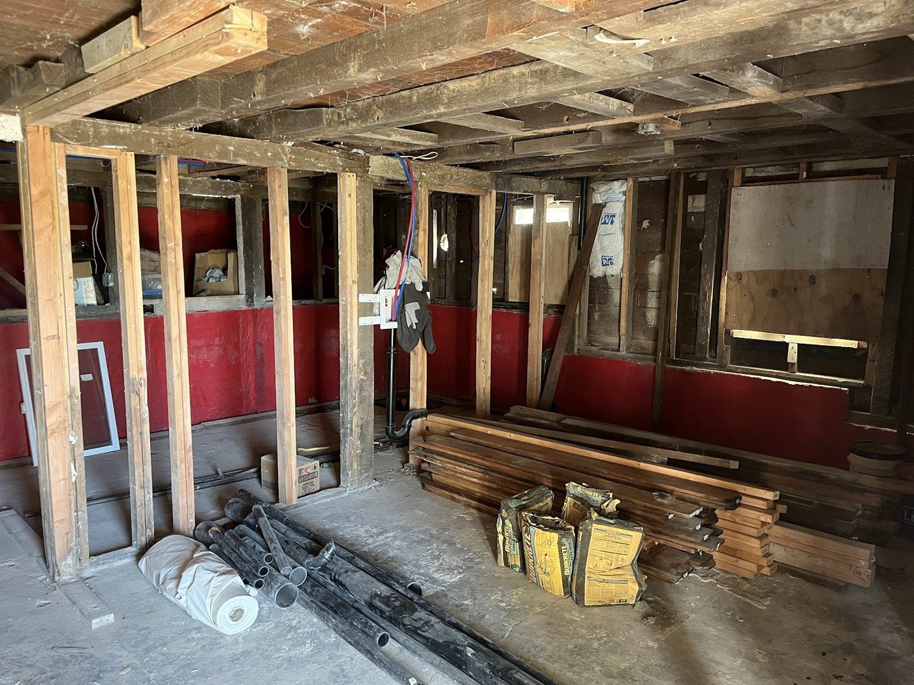
Repeated unauthorized occupancy, accumulated debris, and deteriorated conditions required the property to be secured and cleaned before a full remodel could move forward.

The work

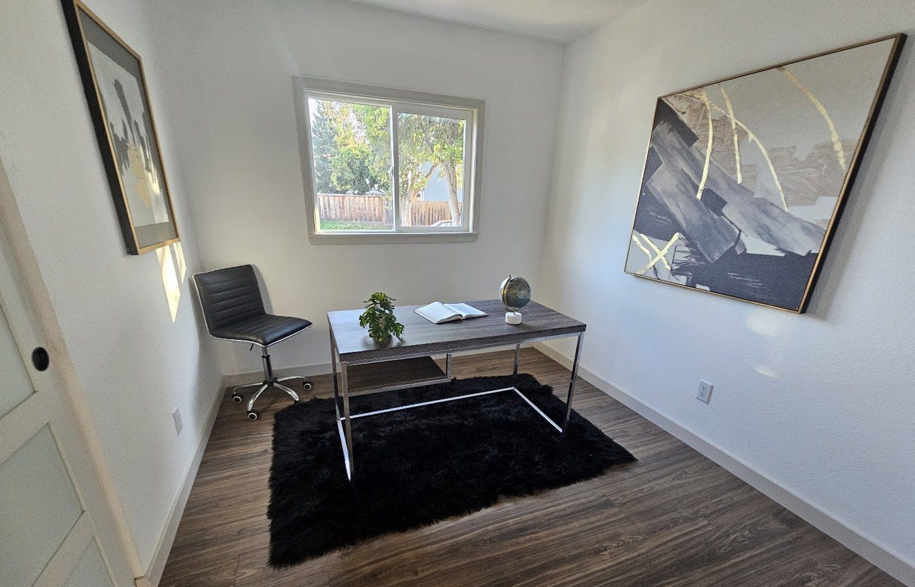
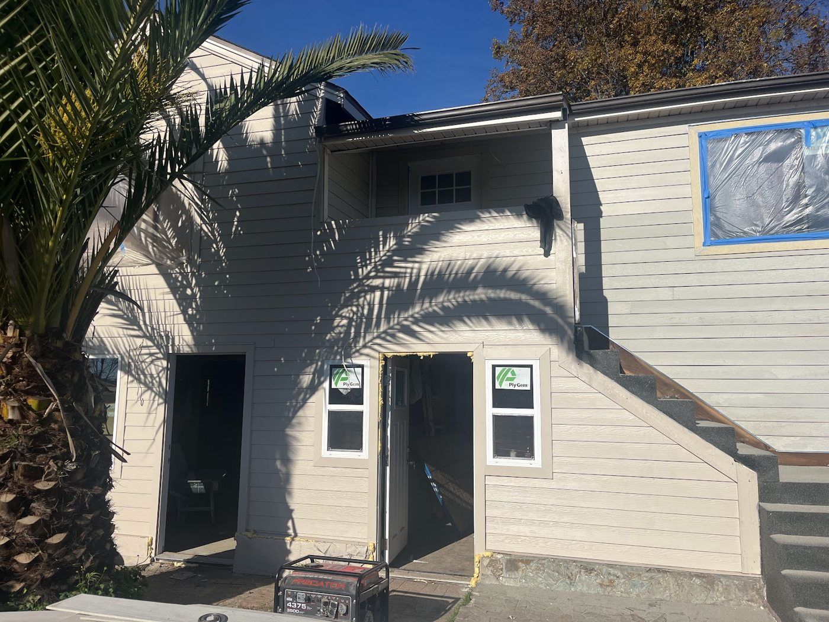
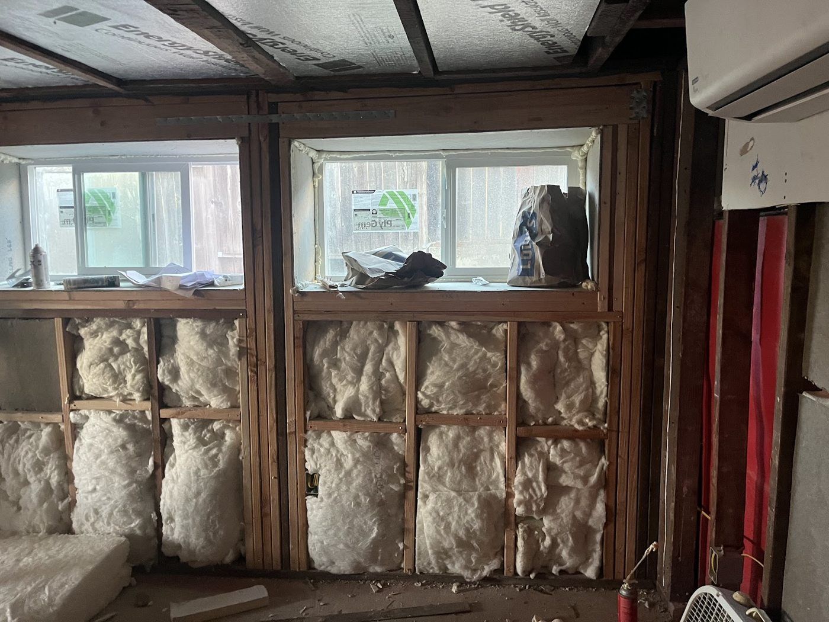
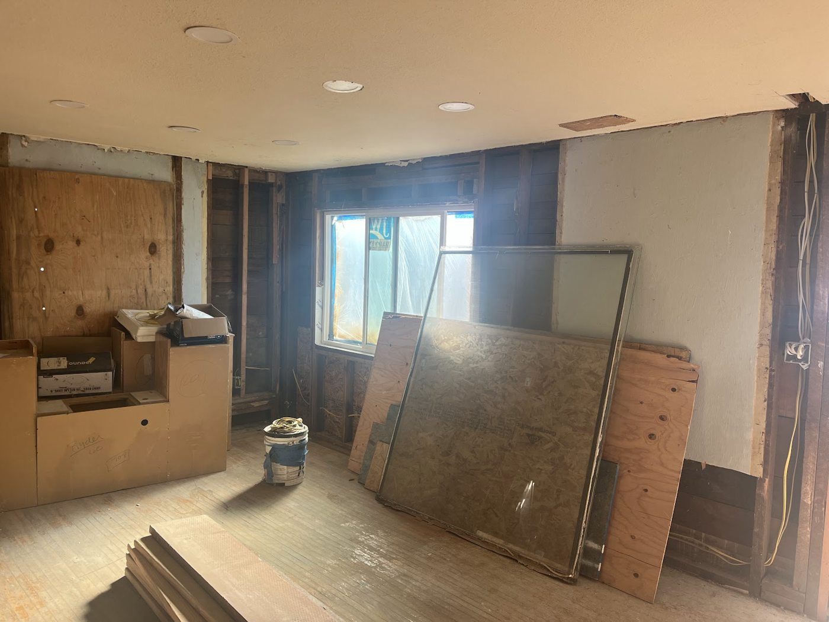
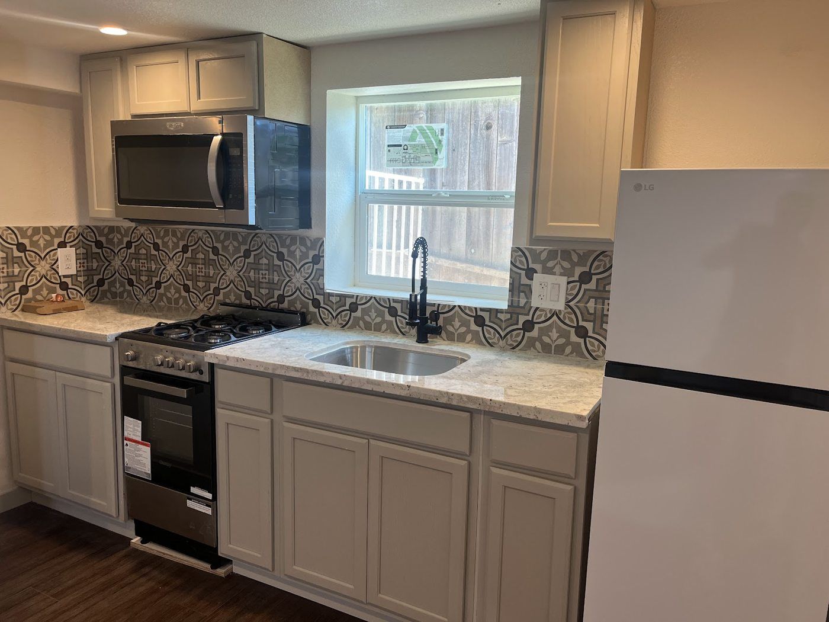
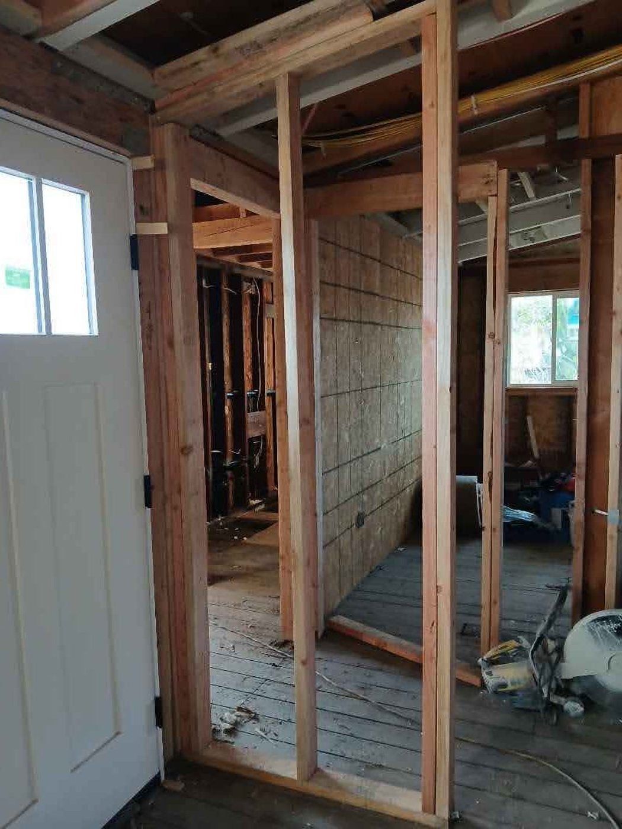
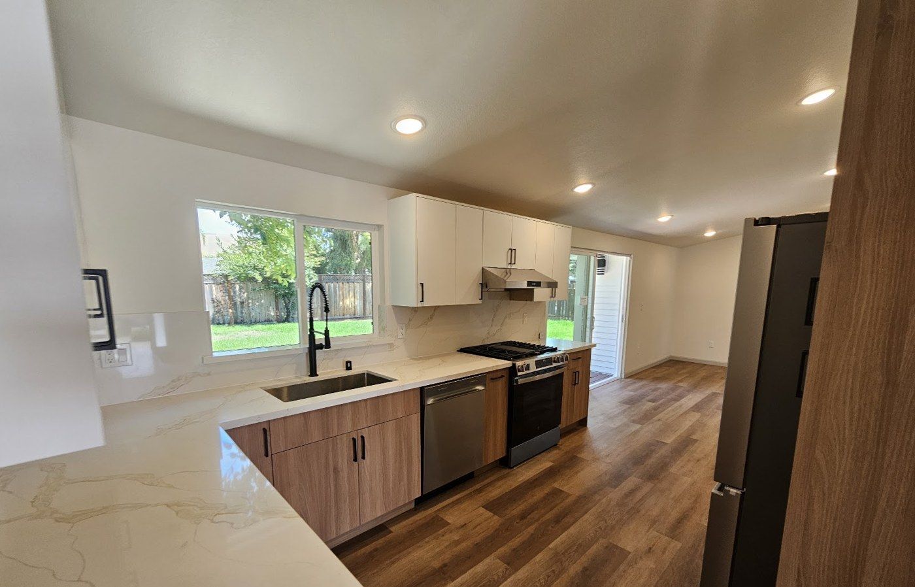
Chelu secured and cleaned up the property, completed a full remodel, and converted the property into a main residence, an accessory dwelling unit (ADU), and a junior ADU.

The result

The rehabilitated property is back in Vallejo’s rental market with a main residence, an ADU, and a junior ADU, as reported in October 2026.

Explore the construction process · 22 more photographs

Initial conditions and securing

Rehabilitation in progress
Completed spaces
RICHMOND, CALIFORNIA · 24 PHOTOGRAPHS

Richmond

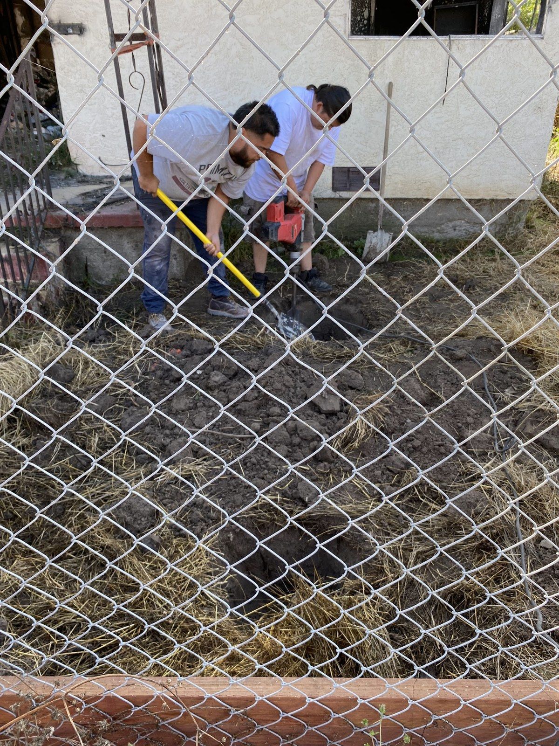
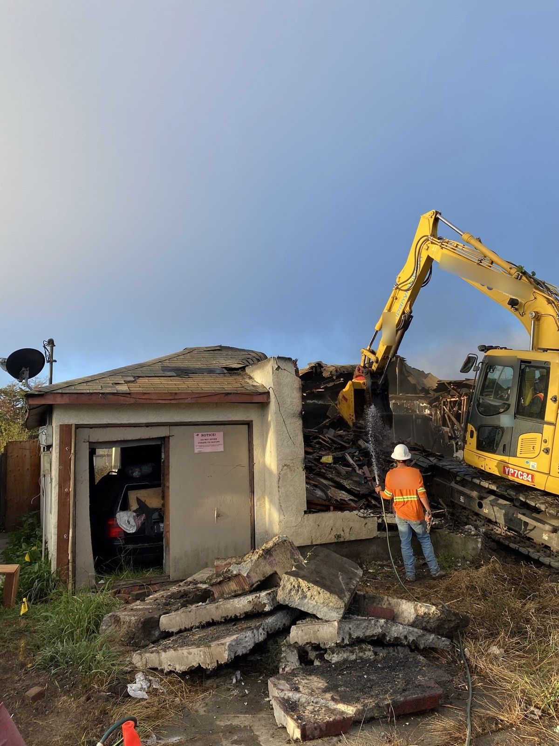
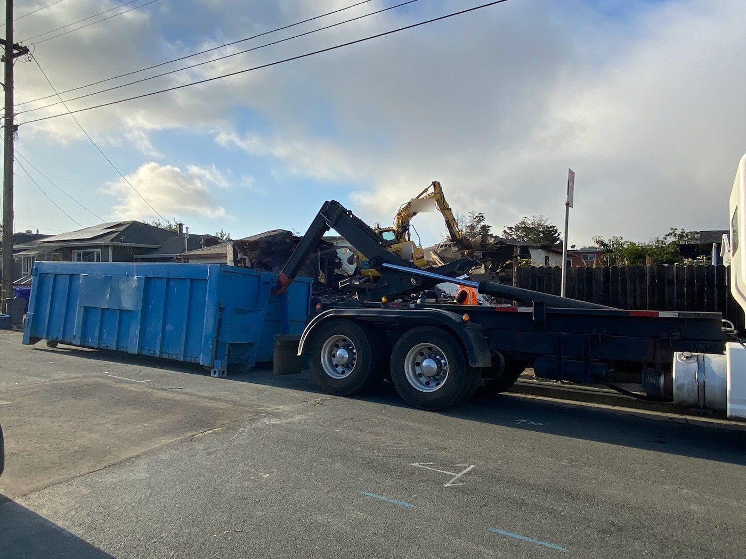
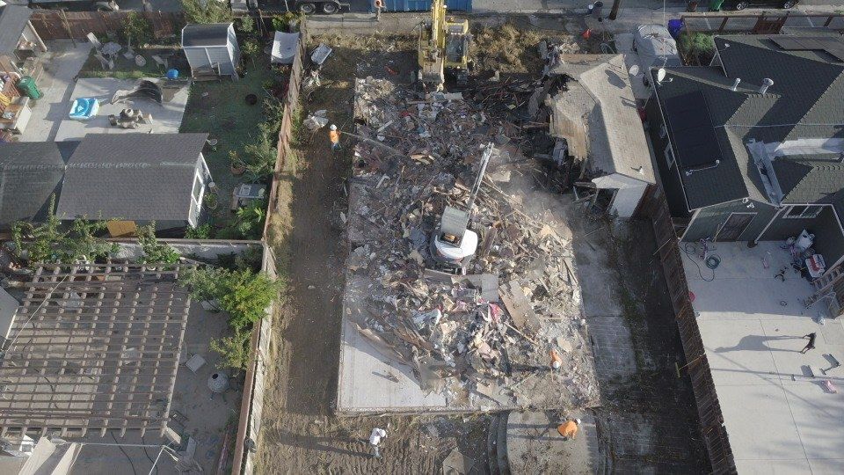
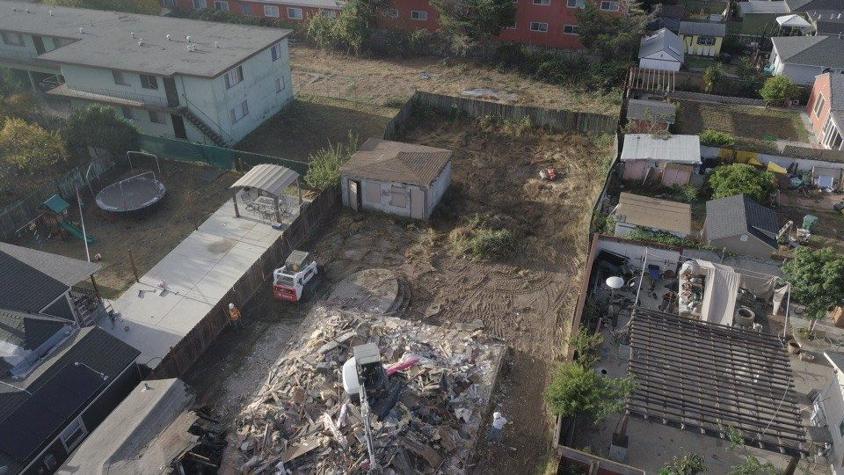
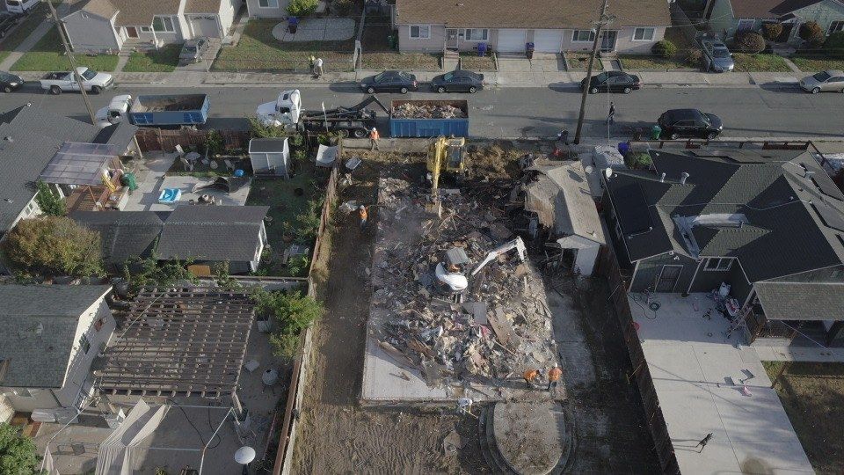
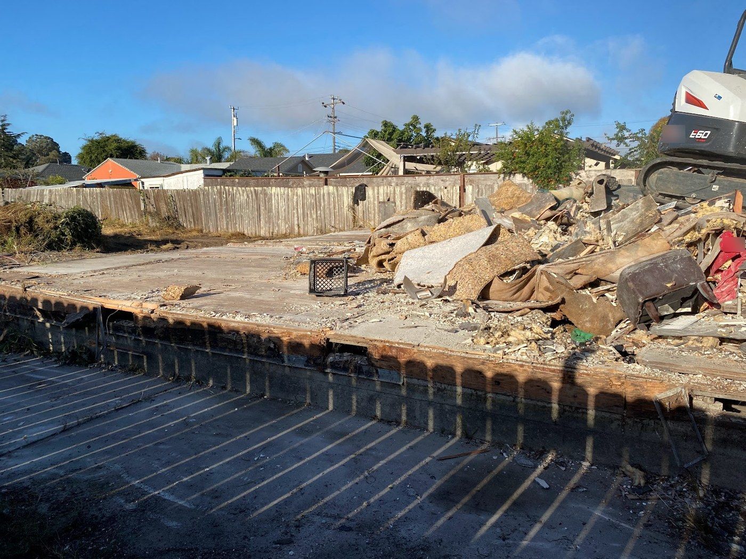
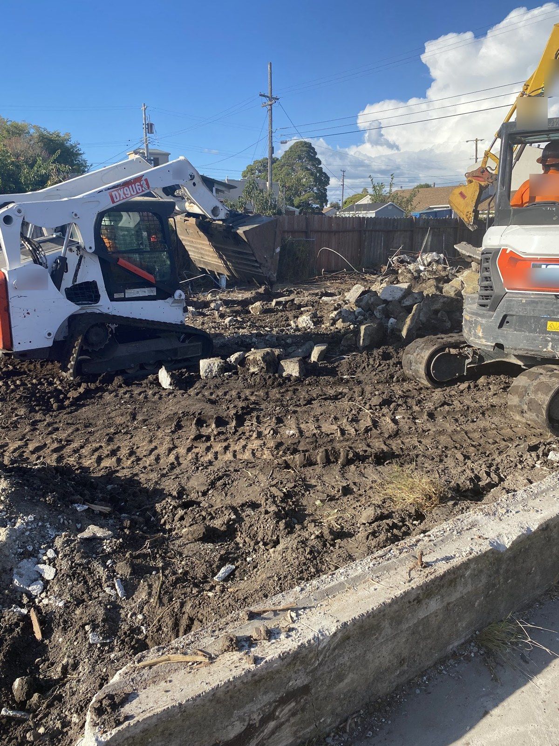
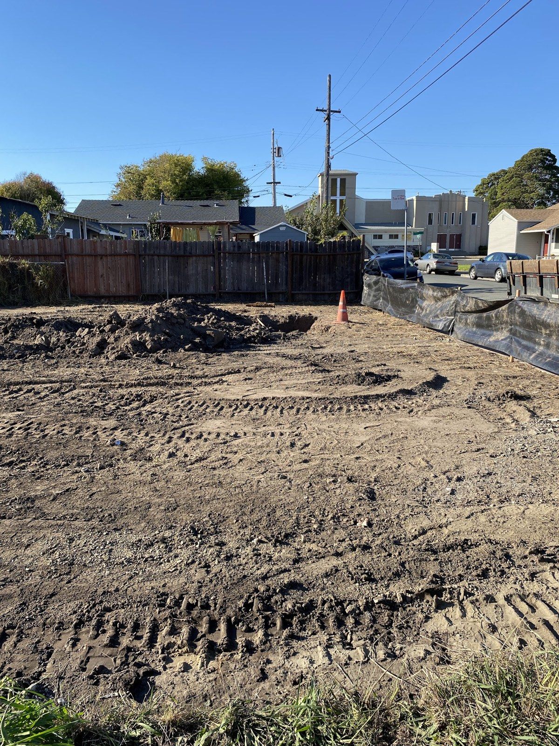
More than demolition: a coordinated path from unsafe structure to cleared site.

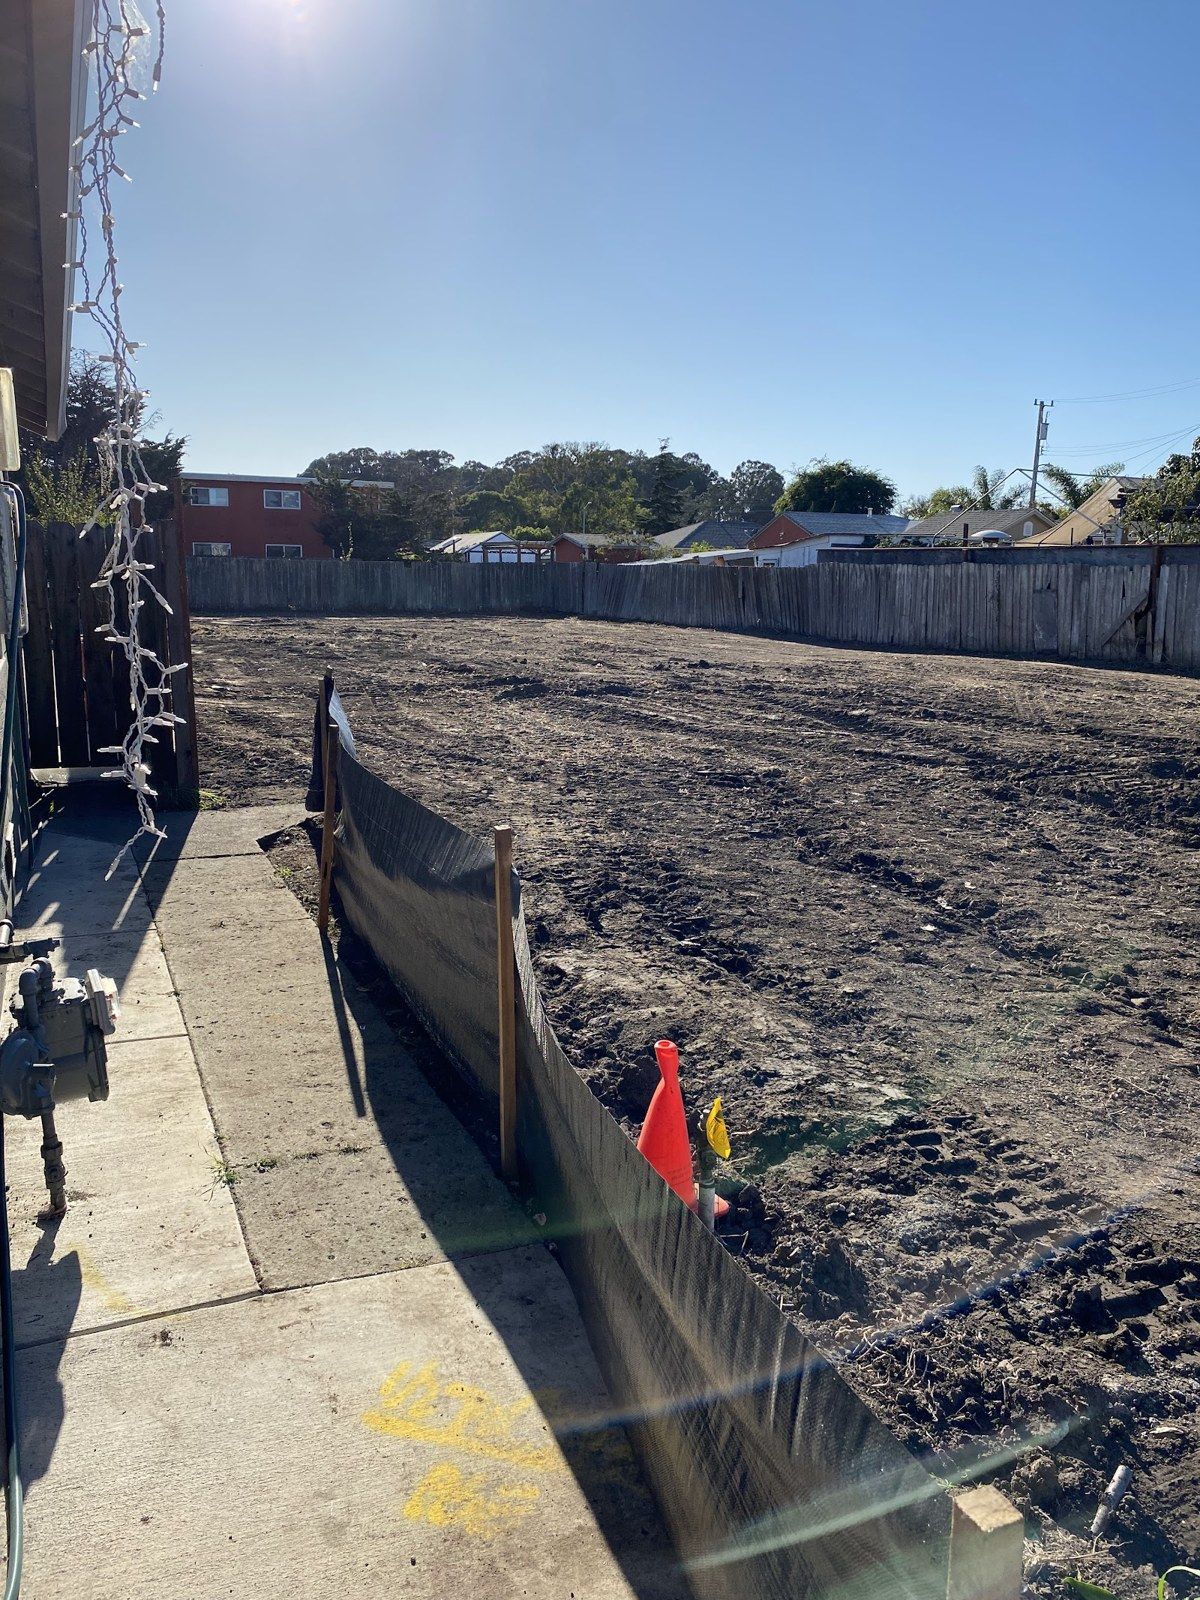
Demolition and grading completed

Richmond project, photo 01: Fenced property and initial building condition
Initial conditions01 / Fenced property and initial building condition
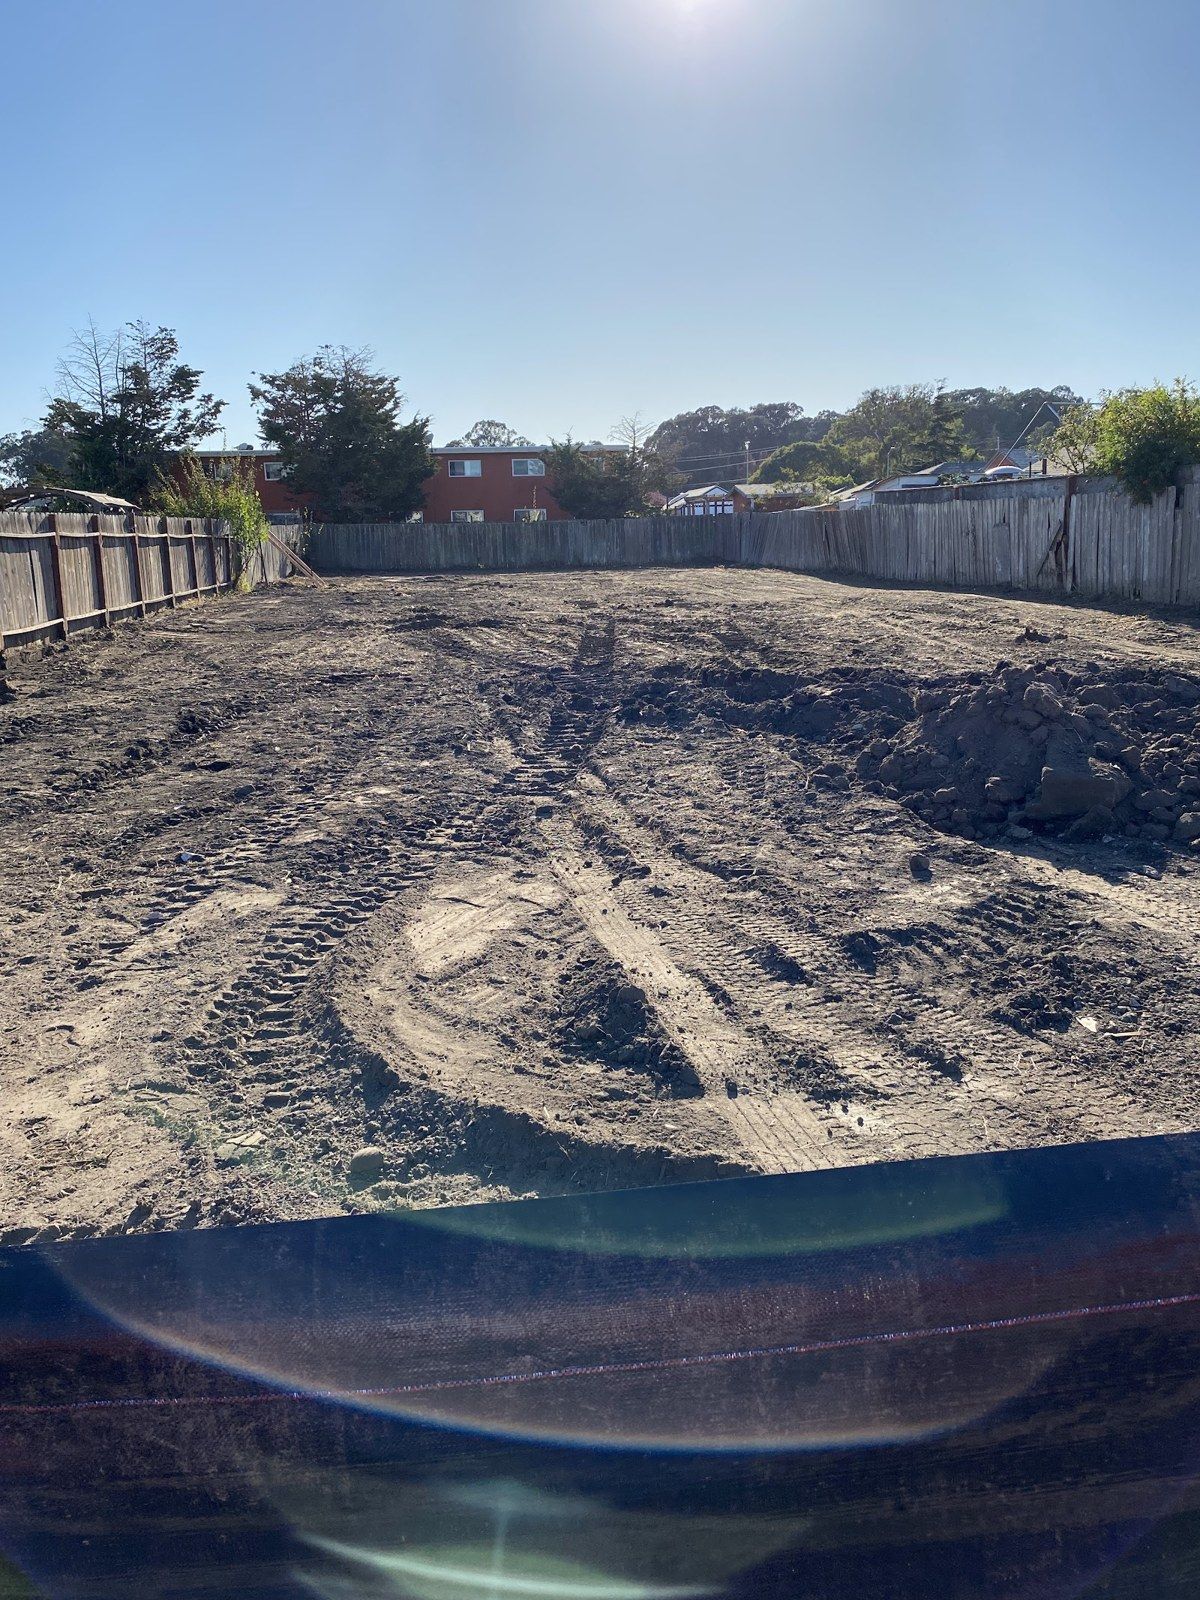
Richmond project, photo 24: Final graded site view
Completed work24 / Final graded site view

The starting point

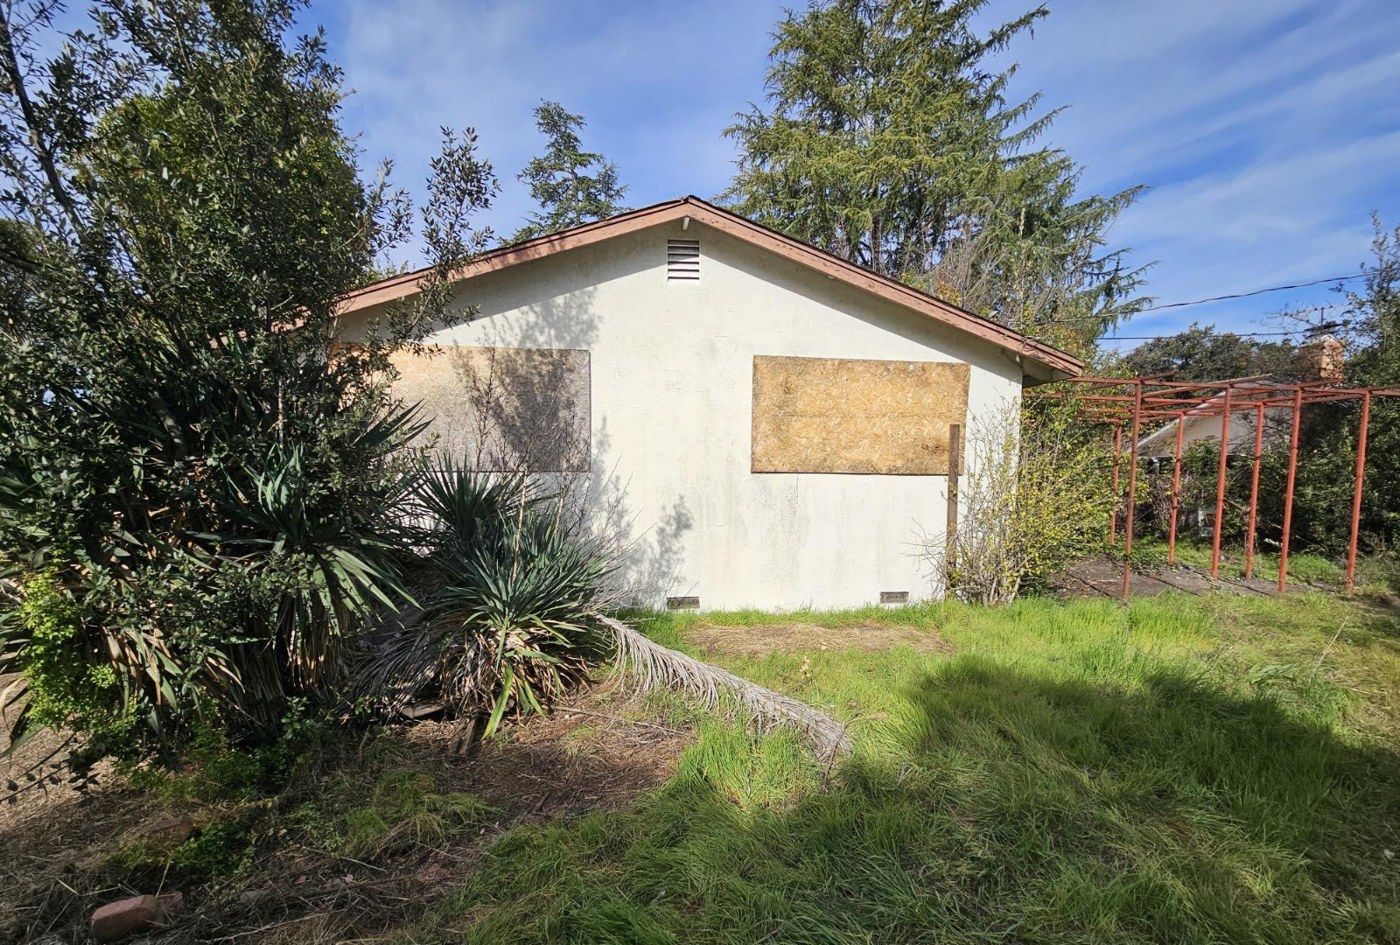
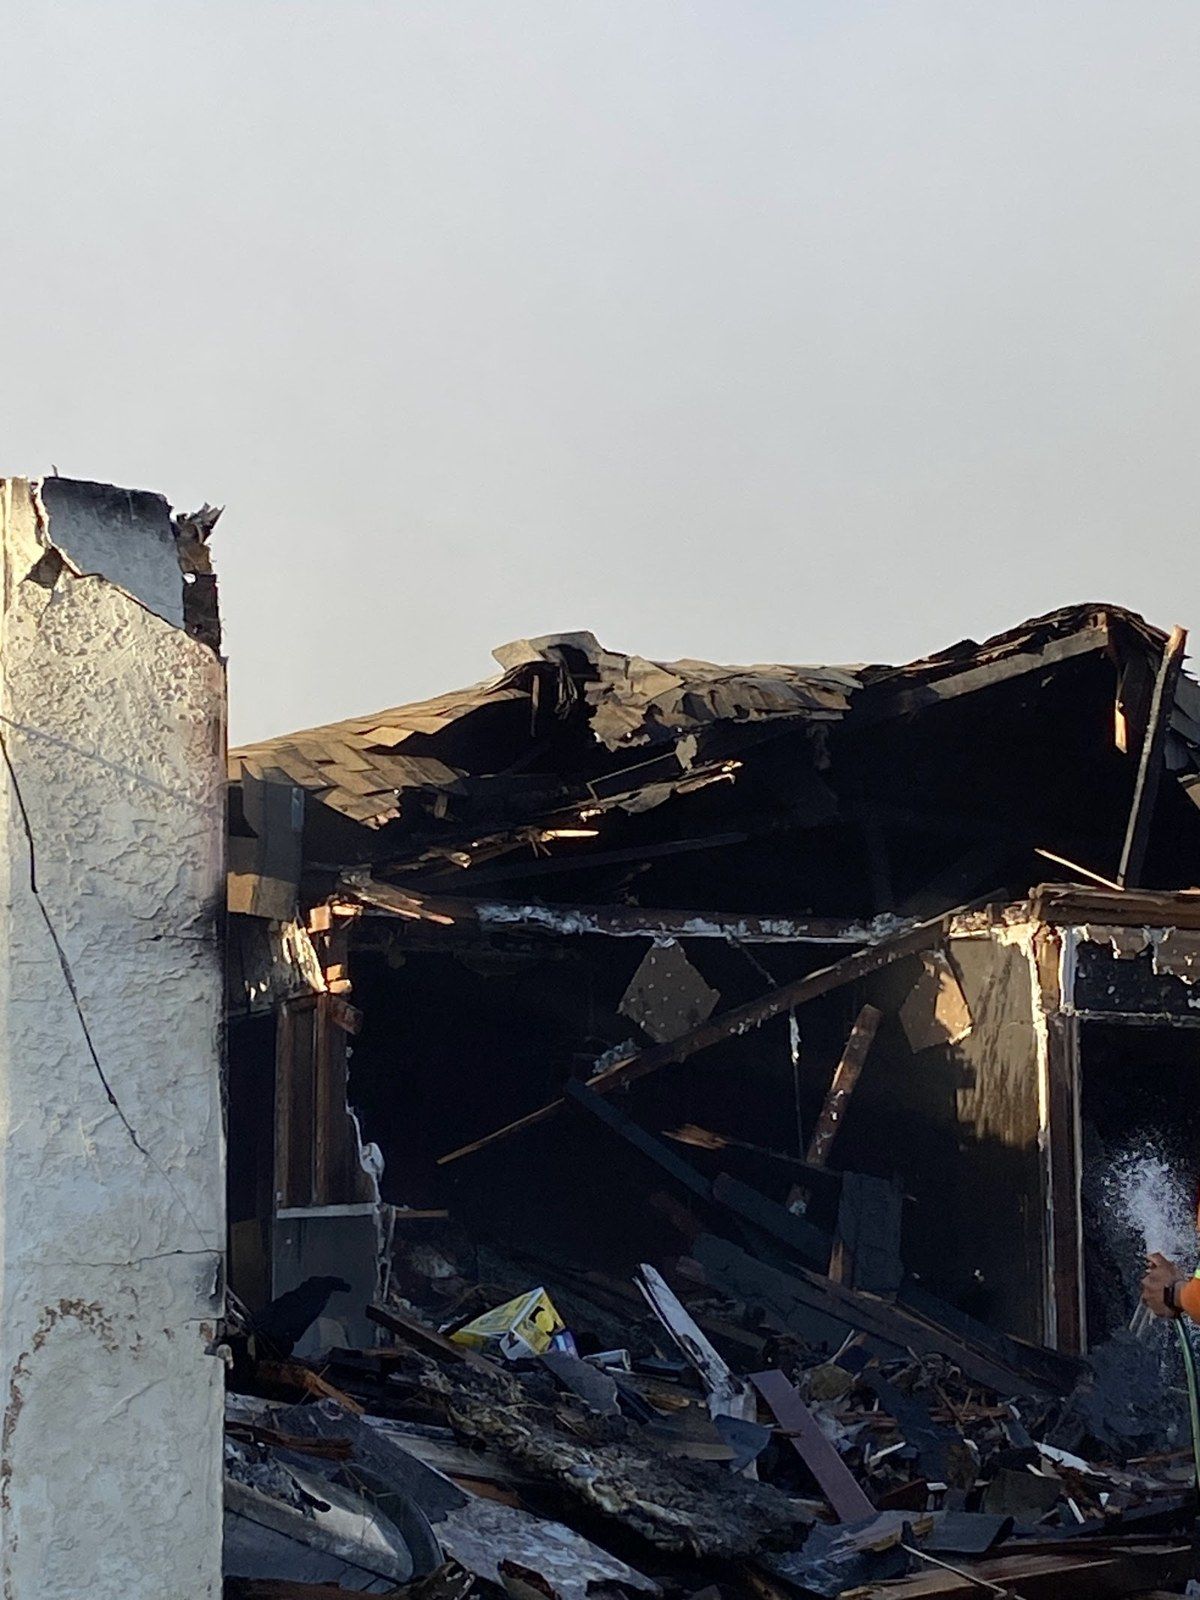
A structurally unsafe building required a planned sequence that accounted for hazardous conditions, utility connections, neighboring properties, and safe site access.

The work

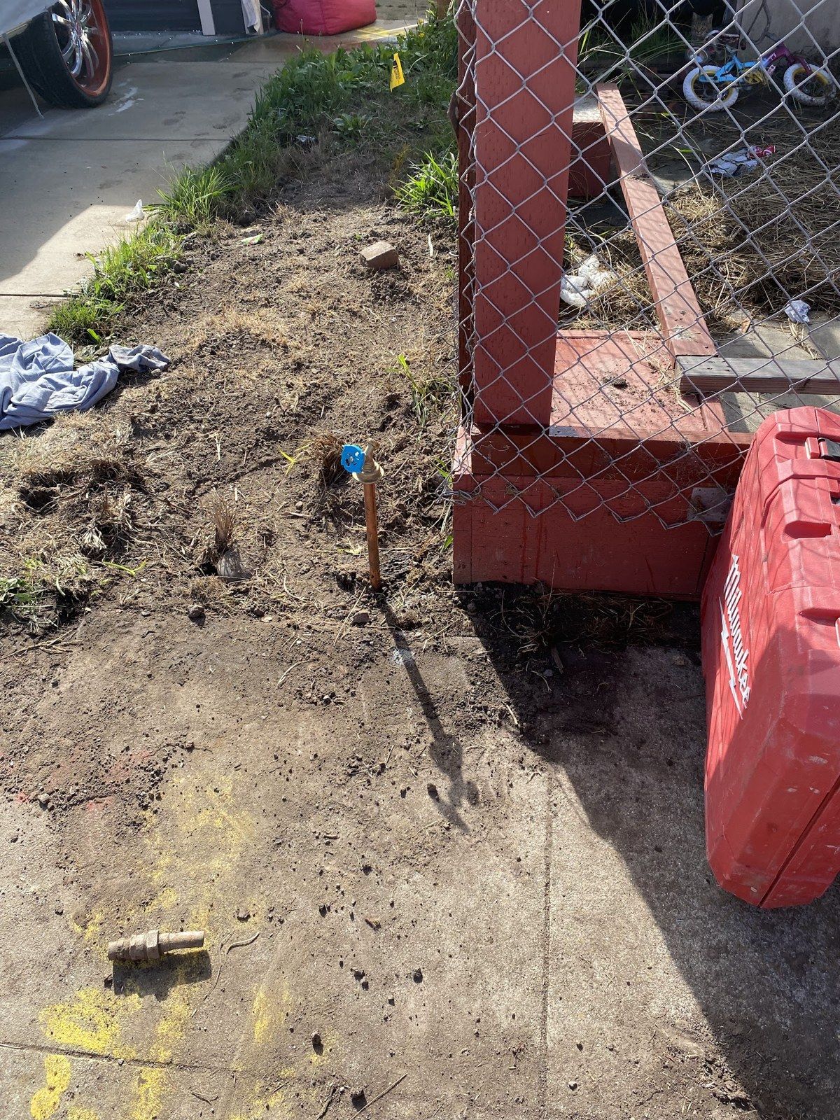
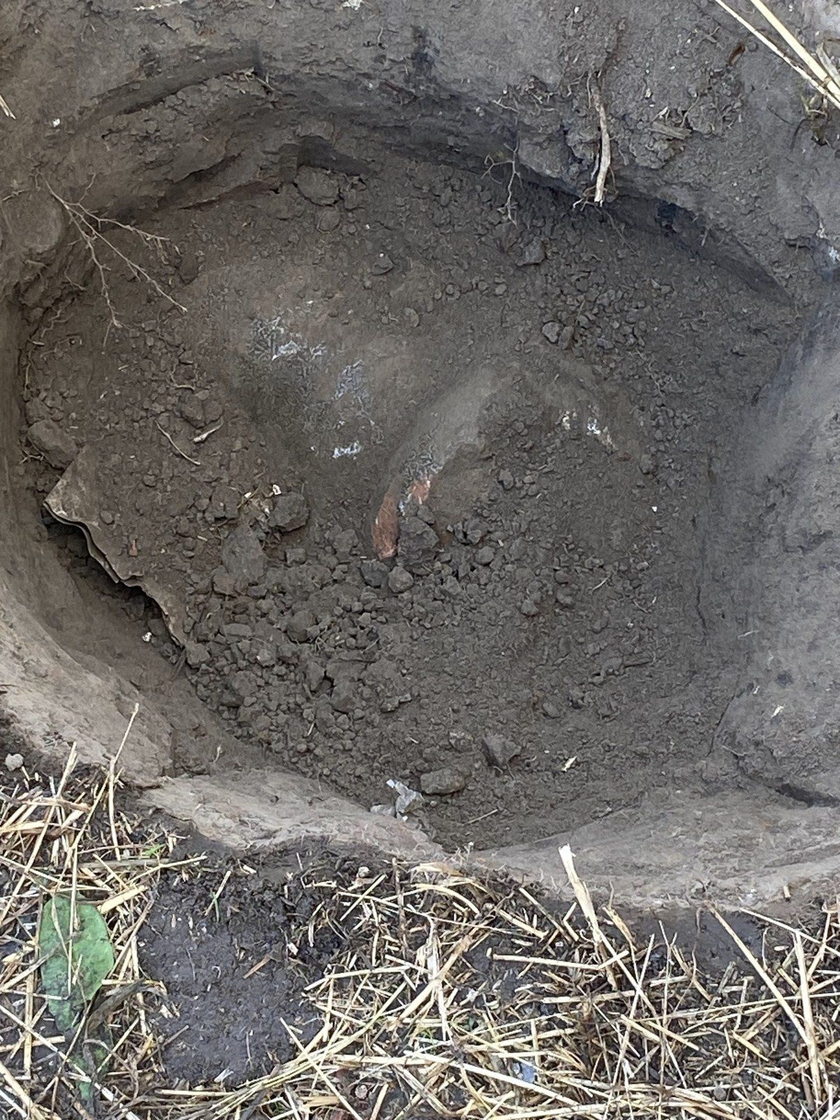
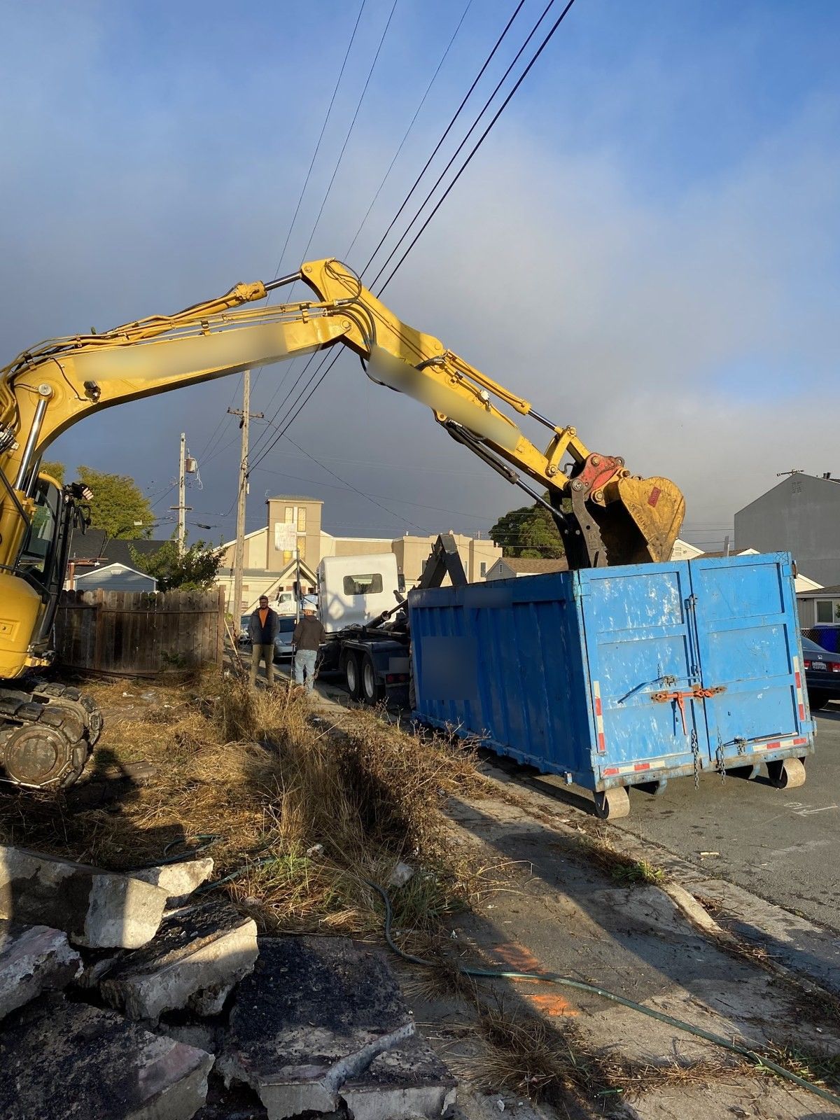
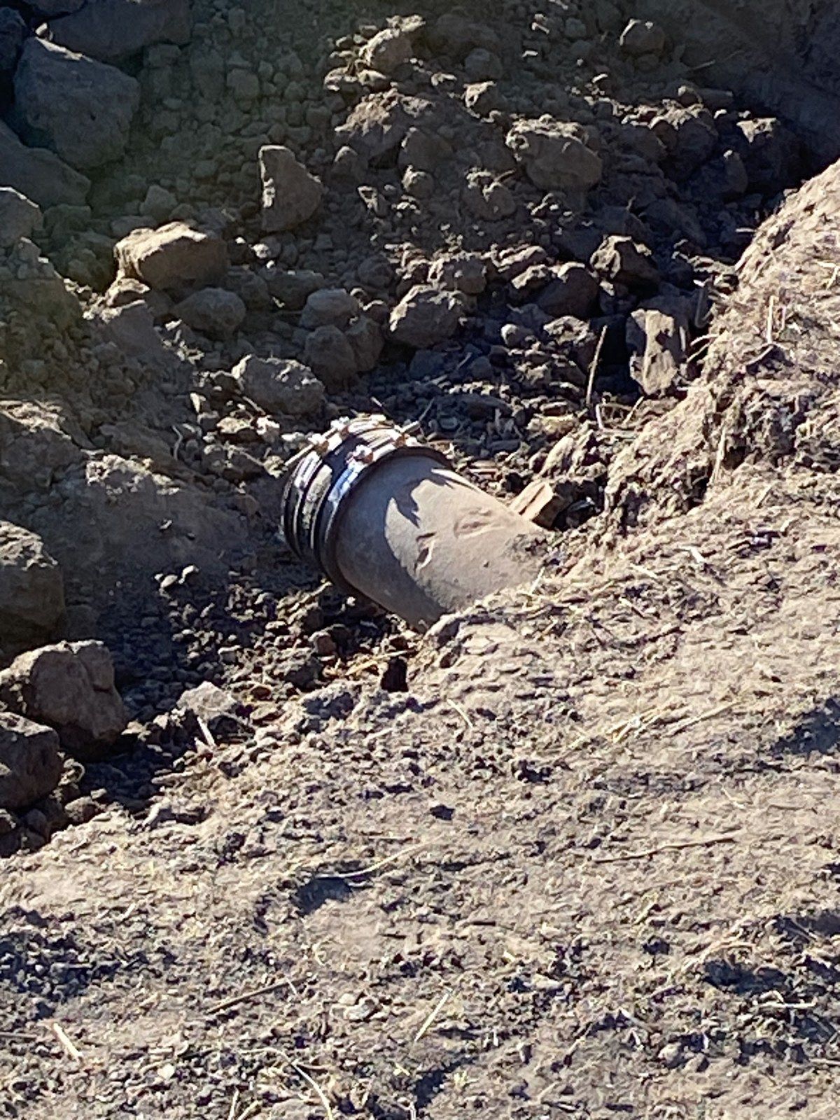
The scope went beyond demolition: coordination and safety measures for testing, qualified abatement, safe utility disconnection and capping, building demolition, debris handling, and grading.
The result

The building was demolished and the site graded. The project photographs document the initial conditions, preparation, demolition, debris removal, and resulting site condition.

Explore the construction process · 22 more photographs

Initial conditions and preparation

Demolition and debris handling

Utility documentation and graded site

START WITH THE PROPERTY

What needs to happen next?

Tell us where the property stands, who has authority to proceed, and what decision you need to make. We can help organize the next construction step.

Discuss your property